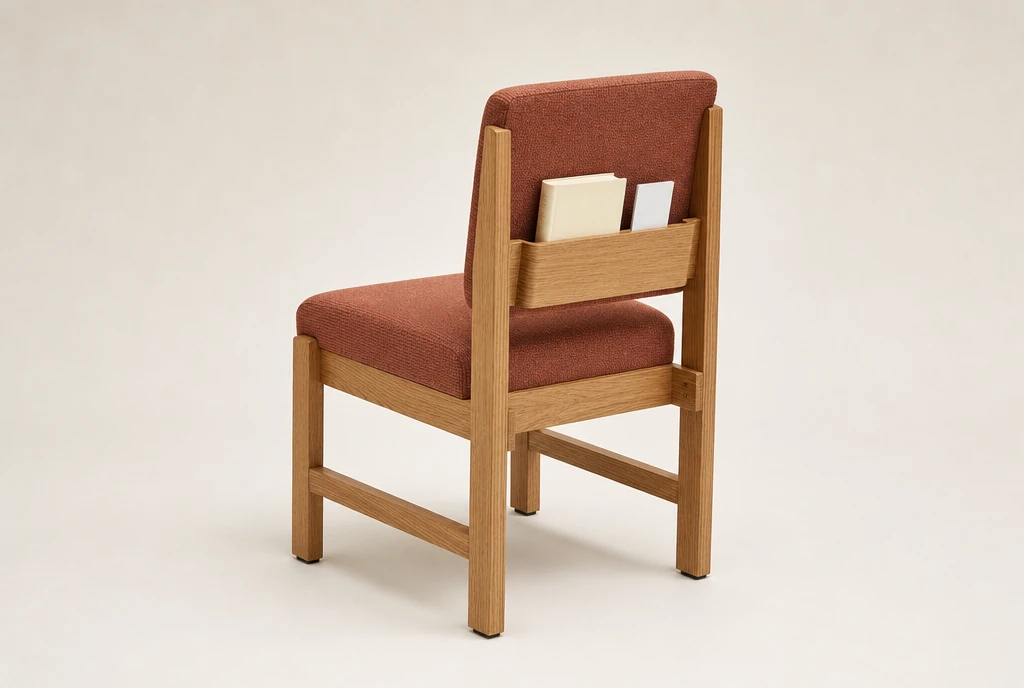
Chairs with rear book racks
Request rear racks for the seats used with hymnals, Bibles or other service materials. Include book dimensions and whether the books stay in place when chairs are moved.
CUSTOM SEATING FOR ARKANSAS CHURCHES
Choose church chairs for worship and the other jobs your Arkansas church building does.
Explore wood and upholstered metal frames, with or without book racks. Describe the rooms, activities and furniture movement that belong in your custom chair request.
Request my Arkansas chair quote ↗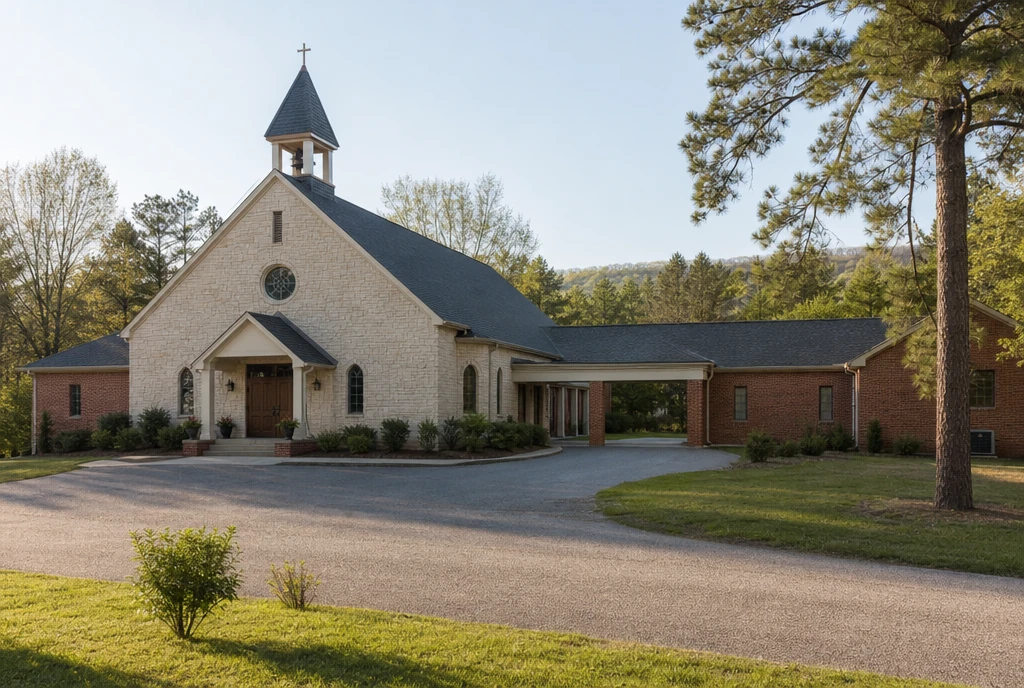
LOOK AT THE WHOLE BUILDING
St. Paul Methodist Church in El Dorado lists a church gym, movie room and children’s classroom among its community-use spaces. It is a local reminder that the furniture request may extend beyond the room used for the main service.
For your church, name each room and the people or activities it serves. Adult worship chairs, furniture for younger users and seats brought into an activity room should remain separate requirements, even when discussed in one project.
Identify where the floor needs to be cleared. A room used for a meal one day and an open activity another day needs a storage and movement plan alongside the chair quantity.
A CUSTOM DIRECTION FOR WORSHIP
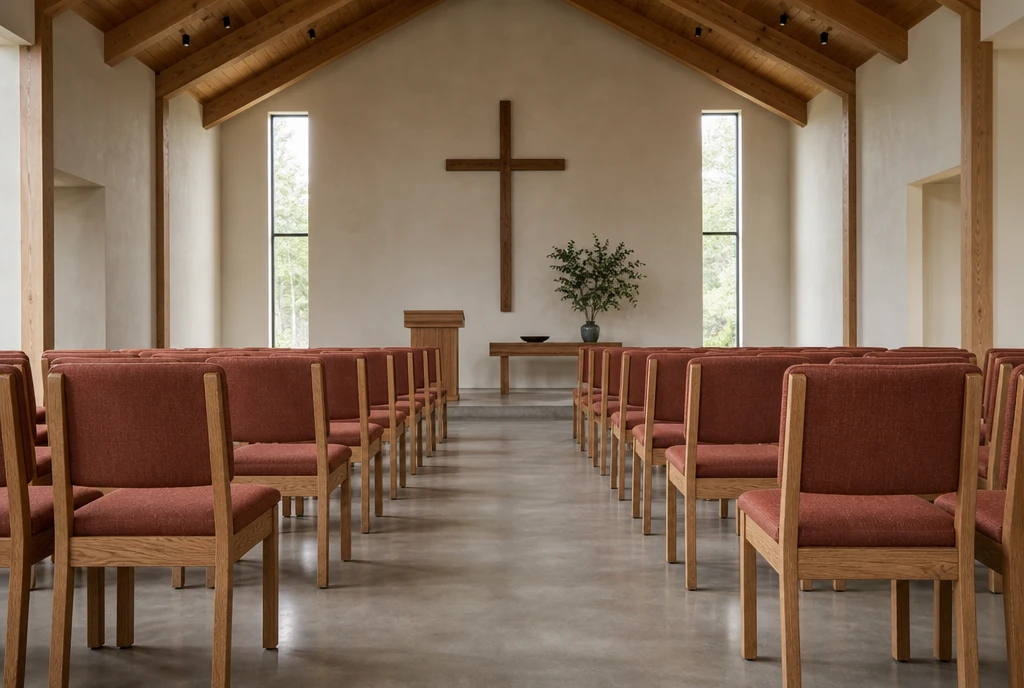
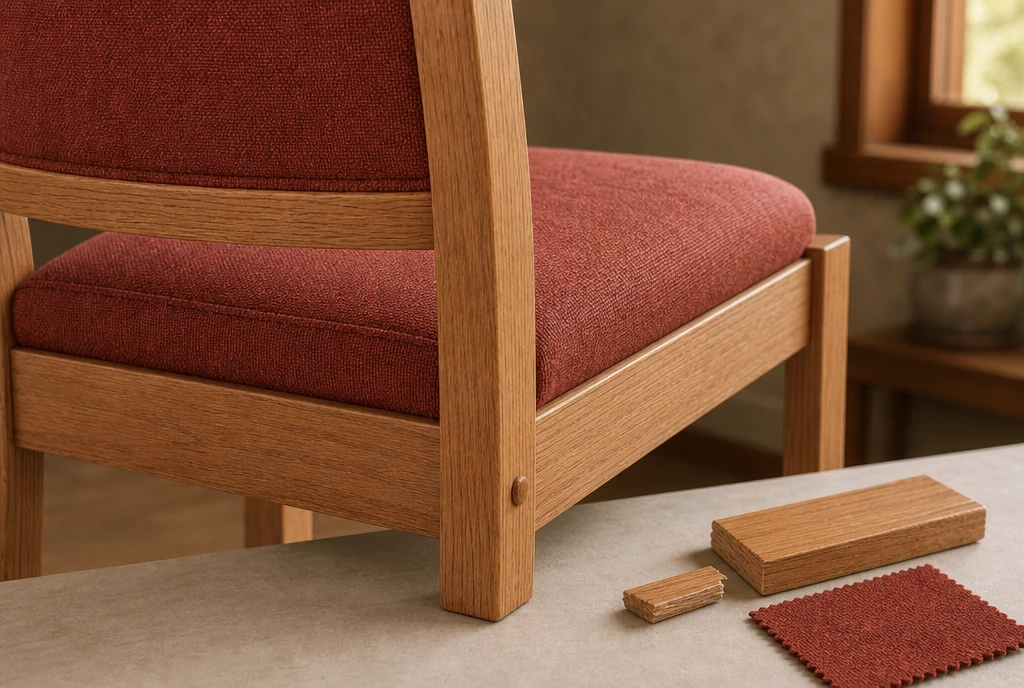
The sanctuary concept pairs natural oak tones with muted rust upholstery. Describe the color combination you want beside your existing platform, doors or retained furniture.
Include preferred seat dimensions, back shape and any chairs with arms. Note whether the rows remain in place or move between services, and request any linking or handling features for the actual proposed design.
When changing from pews to chairs, explain the room arrangements you want to create. The pew-replacement guide helps connect that choice with removal, floor preparation and the first-use plan.
CHOOSE YOUR CHAIR DETAILS
Use the matching chair pair to choose a starting rear configuration. Add separate quantities when different rooms need different versions.
Request rear racks for the seats used with hymnals, Bibles or other service materials. Include book dimensions and whether the books stay in place when chairs are moved.
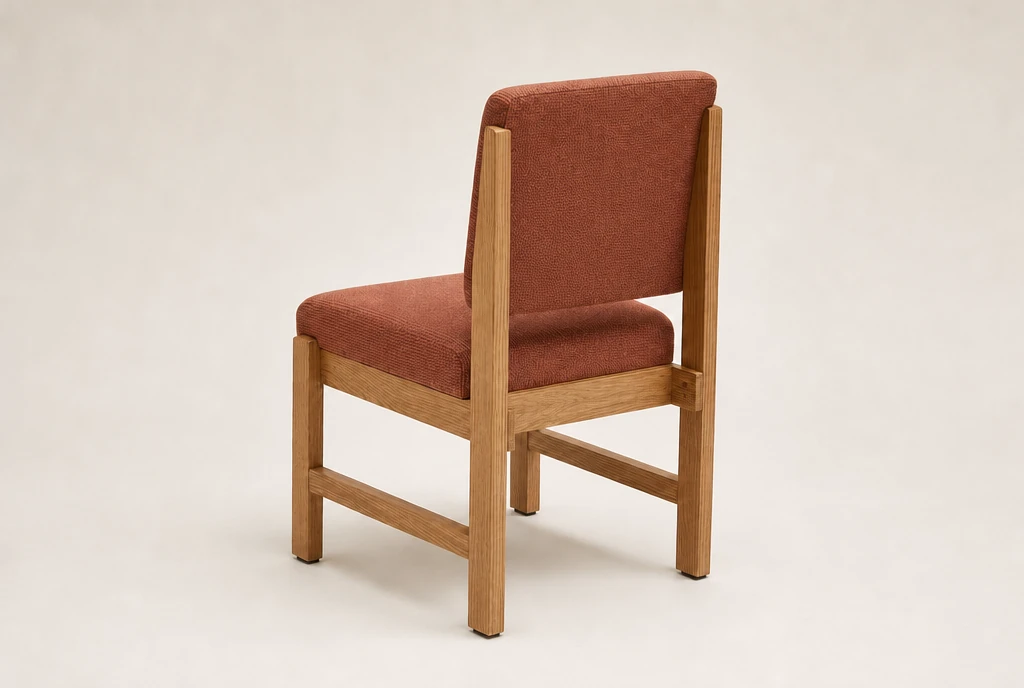
A clean back can be requested where books are stored on shared shelving. Include the chair’s other uses and desired storage method so the proposed configuration can be discussed together.
Original chair and church-setting illustrations; pictured rooms are not named local installations.
MEALS, TABLES AND A CLEAR FLOOR
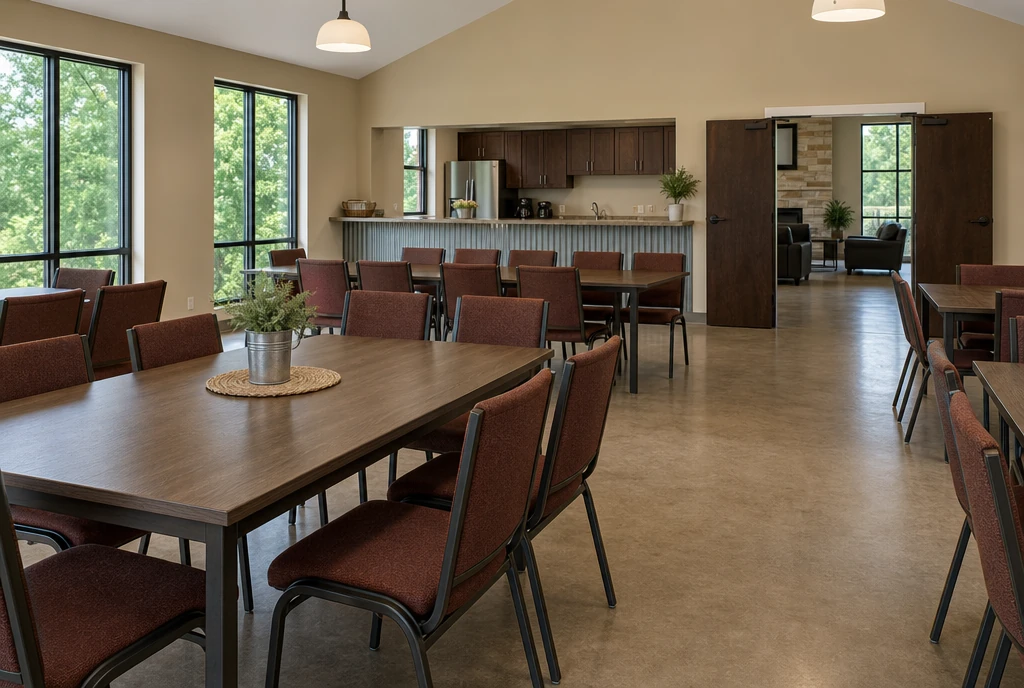
List the table shapes and sizes used for meals, the chairs placed around them and the separate serving furniture. Identify the items that remain against a wall and the items that must leave the room.
The fellowship concept uses upholstered metal chairs coordinated with the worship palette. Add the floor surface and the chair feet or glides you want discussed for the offered design, especially if the room has a finished activity floor.
Ask about the actual chair weight and proposed storage or cart arrangement. Include door widths, turns and thresholds on the movement route, together with the people available for setup. Those details make a handling request specific.
YOUR ARKANSAS CHAIR BRIEF
List the rooms and the uses they need to support. Keep adult chairs, other age groups and furniture that clears away identifiable.
Download the planning worksheet ↓Add the details you know; they will travel with your request.
KEEP ADULT AND YOUNGER-USER NEEDS SEPARATE
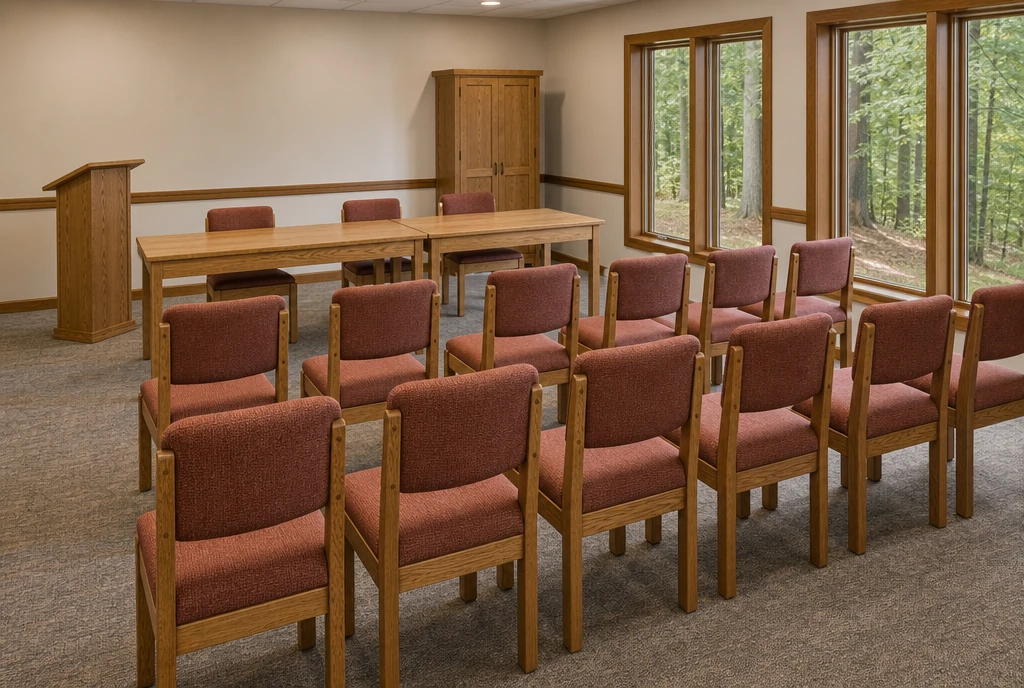
The illustrated room shows full-size chairs for adults, with tables and a teaching position. Include the table dimensions and how the group faces a speaker or one another.
For a nursery, younger classroom or another age group, name the users and the different furniture needed rather than deriving the order from this adult chair concept. Keep any cupboards, activity tables or other requested items on their own lines.
If adult chairs are borrowed from a nearby hall, record when that hall is also in use. Dedicated quantities may be needed where activities overlap.
BRING THE PRACTICAL AND VISUAL DETAILS TOGETHER
Describe the wood tone, upholstery color and cleaning needs for each seating group. Include different rack, arm or frame requirements within the room quantities so the proposal can identify each version clearly.
For Little Rock, Fayetteville, Fort Smith, Jonesboro, El Dorado or another Arkansas location, provide the actual delivery ZIP and receiving entrance. Share the preferred first-use date and the room’s readiness for arrival. Specifications, pricing and delivery services are confirmed through the quote.
Yes. List the room, activity, chair quantity and any different furniture requirements for each. Identify the furniture that needs to clear away.
Name the floor surface and the way chairs move across it. Include chair feet or glides and the handling arrangement among the details to discuss.
They show full-size adult furniture. Describe younger users and their furniture needs separately in the project notes.
Include the setup team, frequency, storage route and preferred handling method. Ask for the offered chair weight and any compatible stacking or cart configuration.
YOUR ARKANSAS PROJECT
Share the rooms, approximate chair quantities and the uses around them. A furniture supplier can discuss custom designs, handling requirements, pricing and delivery.
Help me choose · Help me decide
Share an approximate quantity when you have one.
Your project notes can be added above.