Use the free planning worksheet
Download the editable CSV worksheet above and open it in your spreadsheet application. It contains blank project rows with the fields used in this resource. Fill in confirmed information, leave unresolved decisions marked for review, and keep the completed worksheet with your project brief. The examples below explain the checks to make before you request pricing.
Specify your custom chair before comparing prices
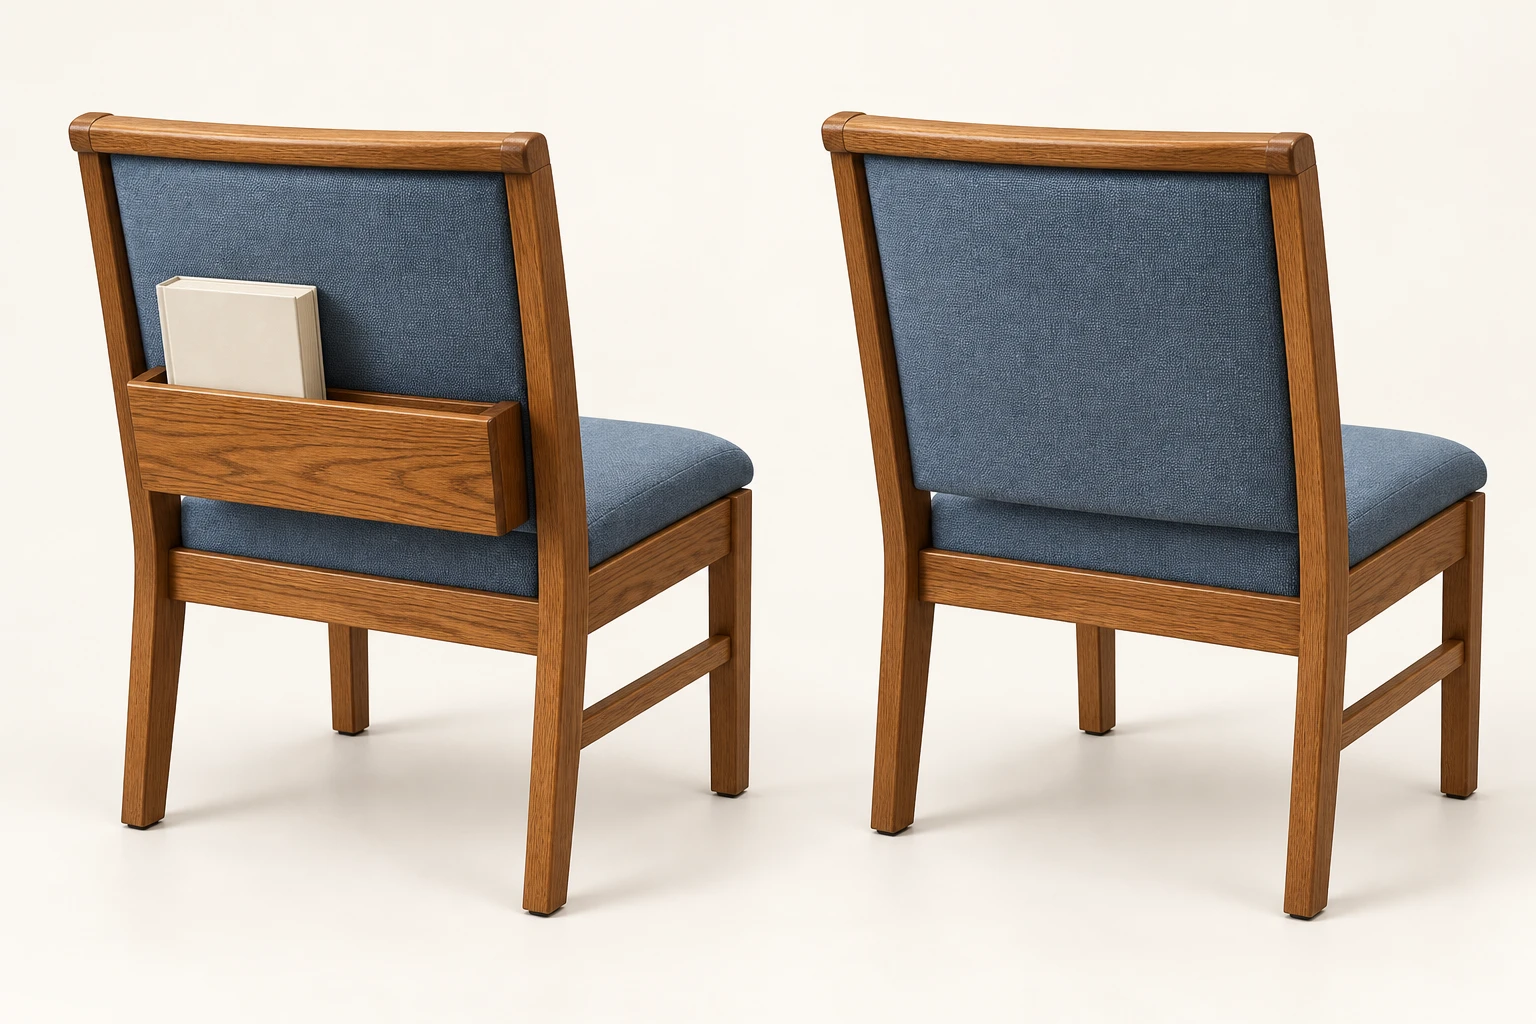
Start with a chair type and book-rack choice. Record the desired frame finish and upholstery, along with any requested arms, linking, stacking or carts. Bring a reference photo if you have another design in mind. Your quote should identify the agreed configuration and its dimensions so the committee is comparing the same chair throughout the process.
Start with what the room needs to do
A sanctuary that stays in rows and a multipurpose hall cleared after each service need different purchasing conversations. Record the normal use, the busiest use and the changeover between them. Include the volunteers who move the furniture and the people who clean it; they will notice requirements that a committee discussing fabric colors may miss.
| Room pattern | Prioritize in the brief | Ask the supplier |
|---|---|---|
| Mostly worship seating | Sitting comfort, row arrangement and accessory needs | Which linking and arm options are available for this model? |
| Worship plus meals or classes | Handling weight, storage and table compatibility | What changes when racks or arms are added? |
| Frequently cleared hall | Approved stacking system and loaded storage footprint | Which cart, stack limit and handling method apply? |
| Partial replacement | Fit with retained seating and a realistic matching plan | Can the existing model or finish be identified and matched? |
Count simultaneous use before adding room totals. The Indiana seating plan separates chairs needed at the same time; the Washington partitioned-room example distinguishes the combined room from its smaller arrangements.
When two rooms need the same chairs at once
A service ending at 10:00 does not necessarily release its chairs at 10:00. In this worked example, worship-room chairs remain committed through a 10:15 breakdown, while the fellowship hall must be set by 10:00. Those 15 minutes determine the shared inventory requirement.
| Room | Chairs committed from | Released at | Chairs |
|---|---|---|---|
| Worship room | 08:00 | 10:15 | 180 |
| Fellowship hall | 10:00 | 12:00 | 80 |
Peak committed demand is 260 chairs: 180 in worship and 80 already placed in the hall. The example committee has approved 92 retained chairs for both uses and chosen eight reserve chairs. Its new-chair requirement is 260 + 8 − 92 = 176.
If the selected supplier requires ordering this example chair in multiples of twelve, the order rounds to 180 new chairs. Ending stock is 272: 260 committed at peak, eight planned reserves and four extra chairs caused by order rounding. Keep the eight and the four visible separately instead of calling every surplus chair a reserve.
Test a schedule change before reducing the order. Moving the hall’s setup later would reduce overlap only if the team can clear, move and place the needed chairs in that window. Time that route with the selected model and actual handling equipment, then update the committed intervals from the observed result. Until that trial exists, retain the overlap in the purchasing brief.
Separate the seating plan from the order quantity
First confirm which room arrangements the church intends to use. Then count the furniture those arrangements require. Existing usable chairs, chairs committed to another room and maintenance reserves belong on separate lines. Do not add chairs simply because an online diagram appears to fit another row.
Example only: a church has a reviewed arrangement requiring 160 movable chairs, needs another 30 for a class held at the same time, and chooses 10 maintenance spares. It can retain 45 suitable chairs. Its purchasing worksheet calls for 160 + 30 + 10 − 45 = 155 new chairs. The reserve is this example's choice, not a standard. Furniture arithmetic does not establish permitted occupancy or required access arrangements.
A regular Sunday layout and an overflow layout do different jobs. Use the Florida regular-and-reserve chair plan to separate those groups, then follow the Mississippi room-by-room brief when one total covers several spaces.
Give the committee one sample evaluation sheet
- Comfort: try the chair for a period representative of your service; collect feedback from different users.
- Dimensions: record overall width and depth separately from the seating surface dimensions.
- Row setup: test the proposed linking method and how volunteers separate chairs afterward.
- Accessories: decide which chairs need arms, book storage, card holders or cup holders.
- Handling: test lifting, stacking and the route to storage using the proposed equipment.
- Care: obtain cleaning instructions for the actual fabric and finish.
Use the same worksheet for every candidate. Record a short reason for each preference so the final choice can be explained to the board without relying on a vote about appearance alone.
Check the exact chair configuration
Accessories can affect more than price. Bertolini's Impressions specifications list different overall widths and stacking limits among configurations. This is a useful reminder to request the data for the precise version under consideration, including arms and other options, rather than borrowing dimensions from a related model.
Ask for a matching cart specification and the dimensions of a loaded stack. Measure storage doors and turns before approval. Keep product requirements separate from the room's access and seating review: a manufacturer offering row connectors does not mean every arrangement made with them is appropriate for your building.
Make the approval and delivery process clear
Name one person who maintains the current specification and a separate record of who can approve expenditure. Ask each quotation to show chairs, options, handling equipment, freight, unloading, assembly and applicable taxes. Request written warranty terms for the chosen components and ask how replacement glides, upholstery or matching chairs would be obtained later.
Schedule receiving around building access and actual volunteer availability. Confirm where furniture can be stored before the first service, how packaging will be removed, and who checks counts and damage. If the project is phased, decide which rooms change first and where displaced seating goes. A purchase is not finished when the truck reaches the parking area.
If the order serves more than one address, build the receiving brief by destination. The Texas multi-campus chair plan shows how to keep the shared chair specification separate from each campus delivery.
Build budgets for 100, 200 or 300 chairs
Use the quoted unit price for the exact custom chair configuration. For 100 chairs, multiply that price by 100; for 200 or 300, request the applicable quantity price before multiplying. Do not assume the same unit price or a volume discount across quantities.
Add rack or other option charges only if they are excluded from the unit price. Then add carts, freight, unloading, any assembly and applicable tax as separate lines. The result is a delivered project budget. Keep pew removal and floor work on separate project lines where needed. All pricing should be quoted in USD for the U.S. delivery address.
Download the quote comparison sheet (CSV) and open the printable committee approval sheet. Use the same fields for every quote.
Tell us about your church seating project
Send your church furniture brief with your location, estimated quantity, room use and target timing. Mention whether you are replacing pews, replacing chairs or adding a second seating area. Include the furniture you plan to retain and any budget range your committee has approved.
You do not need a final model selection to start. A clear account of how the room serves the congregation helps frame the next discussion. For the decision process, use our guide to running a reseating committee alongside the purchasing checklist above.
Common questions
Can a church order chairs before finalizing every finish?
Start the inquiry early, but confirm the exact model, dimensions, options and finish in the approved order. Ask the supplier what decisions are needed to establish a delivery schedule.
Should we buy the same chair for every ministry room?
Compare the actual uses first. Worship comfort, dining cleanup, storage and volunteer handling may lead to different requirements across rooms.
Bring your custom chair project to us
Choose a chair type, with or without rear book racks, and share your quantity, delivery ZIP code and target date. A furniture supplier can contact you to discuss your design and the details needed for a custom quote.
Request a custom chair quote