MF / 02.01
The Building Itself
How to Measure What Your Sanctuary Really Holds
Separate the official occupant-load limit from your usable seating count and observed crowding. A practical, jurisdiction-aware sanctuary audit.
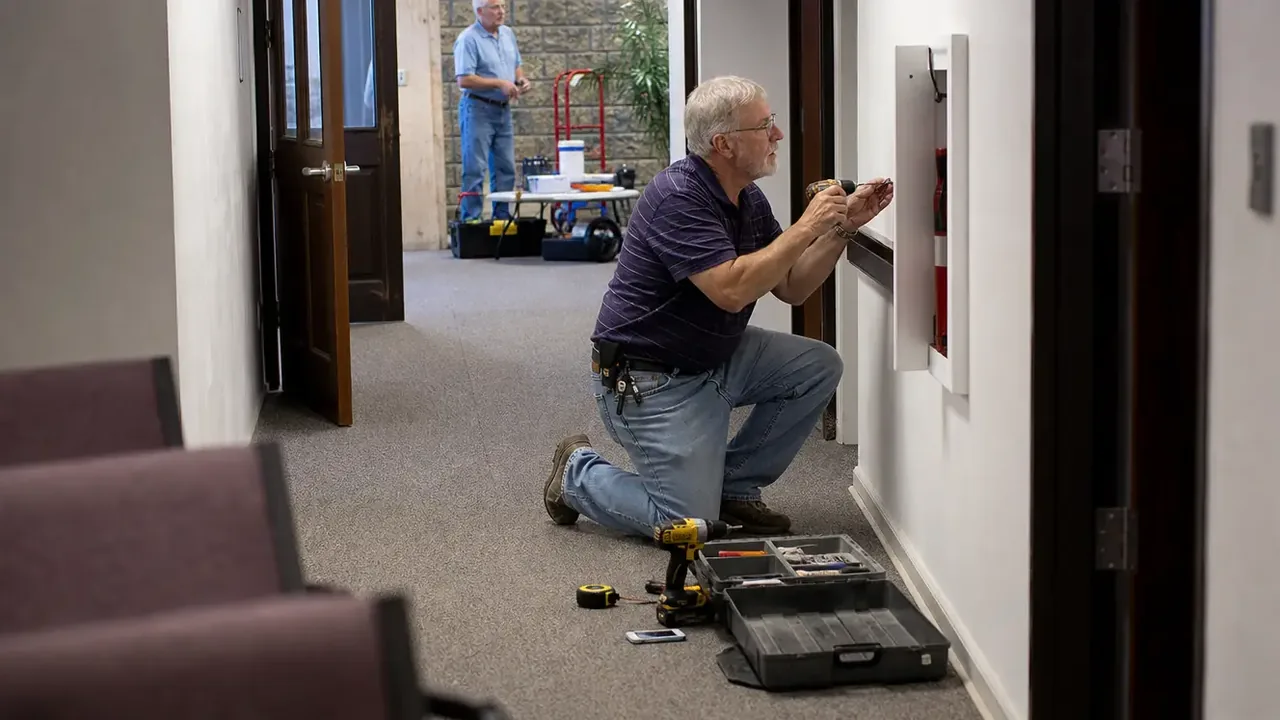
Ask three people how many your sanctuary seats and you will get three answers. The insurance paperwork says one number. The longtime usher says another. And the member who remembers Easter of 1974, when folding chairs lined the back wall and the balcony groaned, insists the real answer is half again higher. Here is the uncomfortable truth your board eventually has to face: all three of them are measuring different things, and none of those numbers may describe how the room actually works on an ordinary Sunday.
Capacity questions rarely arrive on their own. They ride in on the back of something else: a reseating conversation, a growth spurt, a merger, a wedding policy dispute, a fire inspection. Whatever brought your committee here, the temptation is to grab a number from an old document and move on. We want to talk you out of that. An honest capacity study takes one Saturday morning, a tape measure, a notepad, and two or three people, and it will save your board from building decisions made on folklore.
This is pastoral math as much as it is arithmetic. The goal is not a single triumphant figure but a truthful picture of how many people your room welcomes well, which, as we will see, is a smaller and more useful number than the one on the certificate.
Three Numbers, Not One
Before anyone unrolls a tape measure, get your committee speaking a common language. Every sanctuary has at least three capacities, and confusing them is where most planning errors begin.
Rated capacity is the official number: the occupancy figure set by your fire marshal or local authority having jurisdiction, often reflected on a posted certificate or in your insurance file. It is a life-safety ceiling, calculated under that authority's rules, and it is the only number in this article with legal force. Treat everything you compute yourself as planning guidance, never as permission. If your paperwork is old, or the room has been altered since it was issued, a call to your local authority is the first item on the committee's list. In the United States that conversation may also touch federal accessibility law, and in Canada the provincial building and accessibility codes, so it is worth having early.
Usable planning capacity is the number of seats the congregation can actually offer under its normal configuration after accounting for fixed obstructions, reserved positions, wheelchair spaces, companion seating, and the way rows are used. It is not a substitute for the official occupant-load limit, and its relationship to that limit is building-specific.
Observed crowding is a behavior you measure rather than a percentage you inherit. Track when arriving households can no longer find adjacent seats, where isolated empty seats remain, and when ushers must intervene. Different seating layouts, service cultures, group sizes, accessibility needs, and arrival patterns produce different results.
The Tape Measure Morning
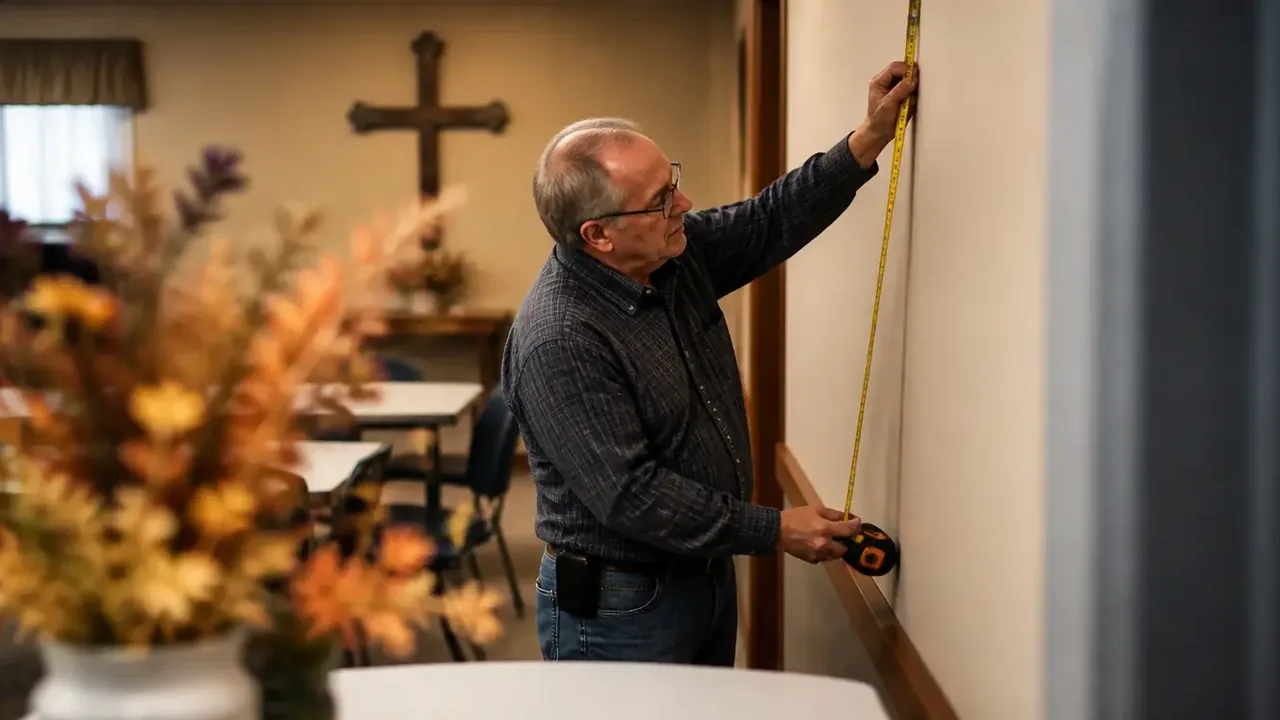
Pick a Saturday. Bring a tape measure, a clipboard, and at least one person who did not grow up in the room: fresh eyes see obstructions that familiarity has erased.
- Measure every row of seating separately. Do not measure one pew and multiply. Older sanctuaries are full of short rows, angled transepts, rows truncated by radiators or columns, and pews that were shortened in some long-forgotten project. Record the usable length of each row, end to end.
- Convert length to seats using a stated assumption. Planners commonly work with a per-person width somewhere in the range of a compact squeeze to a generous allowance: the exact figure is a planning convention, not a rule, so write down which one you used. We suggest running the whole count twice: once at a snug allowance ("capacity on Easter") and once at a generous one ("capacity in February"). The honest answer for your room lives between them.
- Subtract what is not really seating. The pew section behind the pillar with no sight line. The front row nobody will occupy voluntarily. The choir loft, if your choir actually uses it. Count the chancel, choir, and balcony honestly: seats reserved for musicians and leaders are not congregational seats, and a balcony that is unheated, unstaffed, or reachable only by a steep stair should be counted as the occasional-overflow space it really is, not as everyday capacity.
- Walk the aisles and doors. Note aisle widths, the number and swing of exits, and any pinch points, but resist the urge to compute your own egress math. Egress requirements vary by jurisdiction, and your fire marshal or local authority having jurisdiction is the final word on all of it. What your walkthrough can do is flag questions to bring them: aisles that feel tight, a door that is kept locked, a ramp that dead-ends. The National Fire Protection Association, the body behind much of the widely referenced life-safety guidance in North America, maintains public resources at nfpa.org if your committee wants background reading before that conversation, but background is all it is; the binding numbers come from your local authority.
- Count wheelchair spaces as designed spaces, not leftovers. A wheelchair position should be evaluated with companion seating, an accessible route, and a usable sight line. Do not infer a required count or location from this article. In the US, religious entities have a broad federal ADA Title III exemption, while state or local code, public funding, leases, or nonreligious uses may create other obligations; Canadian requirements vary by province and property. Confirm the actual rules before changing fixed seating. Our companion guide to accessibility in older sanctuaries covers the walkthrough in depth.
The arithmetic itself is straightforward but tedious: row by row, twice over, with subtractions. A simple spreadsheet (one row per section, columns for row length, seat width, and subtractions) will do the number-crunching once your measurements are in hand; just remember the measuring is the part that cannot be delegated.
Suppose, to make it concrete, your sanctuary is 40 feet by 60 feet with a center aisle: after you subtract the chancel platform, the aisles, and the rear crossing, the seating field is a good deal smaller than the room, and the row-by-row count will land well under what the raw square footage implies. That gap between the room's size and its real seating is normal, and it is exactly why folklore numbers run high.
Measure the Crowding Point
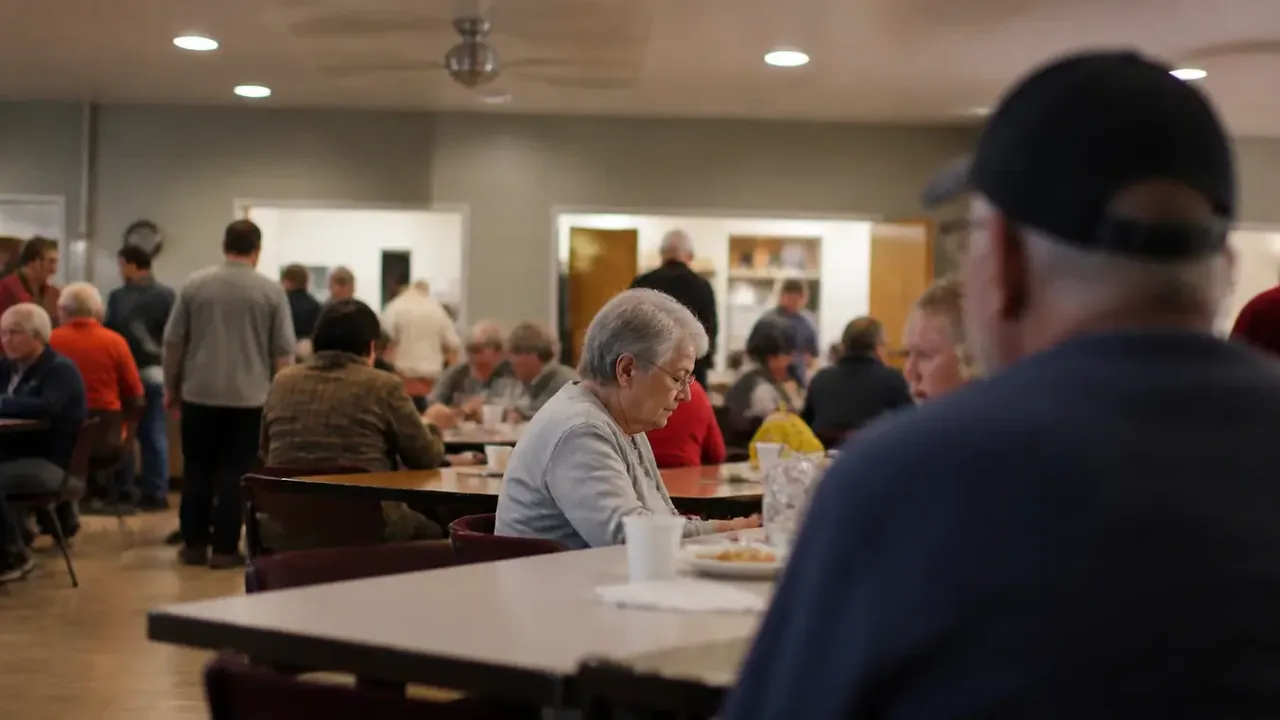
There is no universal percentage at which a sanctuary “feels full.” The often-repeated 80-percent rule is not a measured standard and should not be presented as an action threshold. Instead, record attendance, arrival time, group size, seat availability by section, usher interventions, and accessibility problems for several ordinary and peak services.
When a room's own observed crowding point is reached, latecomers may be unable to find seats together, accessible and companion spaces may be harder to reach, and ushers may need to intervene. Record these conditions directly rather than attributing attendance or return behavior to a percentage the site cannot substantiate.
The reverse dynamic matters too. If usable seating substantially exceeds ordinary attendance, the question may be configuration rather than expansion: for example, whether an approved seating plan can bring people closer together without obstructing required aisles, exits, accessible routes, wheelchair spaces, or companion seating. That path leads naturally into the questions our guide to running a reseating committee walks through.
Count Sundays Honestly Too
A capacity number means nothing without an attendance pattern to lay against it. Pull whatever records you have (usher counts, register pads, livestream-plus-in-person tallies) and look at a full year, not a proud month.
Most congregations discover a familiar shape: a handful of peak days (major festivals, baptisms, the community carol service), a broad ordinary plateau, and a summer valley. Resist the pull to size the room for the peaks. A sanctuary sized for its highest morning of the year is oversized the other fifty-one weeks, and there are gentler answers for the big days: overflow seating in the fellowship hall with a video feed, an added service, borrowed chairs in the narthex where your local authority permits.
Write the pattern down in plain terms for your board: ordinary attendance against usable seating, peak-service crowding observations, low-season configuration, and any accessibility or ushering problems. Keep the official occupant-load limit beside those planning observations, not mixed into them.
When the Math Says "Second Service," Not "Building Project"
If ordinary attendance repeatedly reaches the crowding point documented by your own observations, test operational responses before assuming construction is required. Service schedules, ushering, and approved overflow arrangements are more reversible than building work, but each has staffing, accessibility, fire-safety, and ministry implications to evaluate.
Adding a service, or reviving one that lapsed, asks real things of a congregation: volunteer coverage, musician stamina, the grief of not seeing the whole family at once. Those costs are genuine, and depending on your polity the decision may belong to your session, vestry, council, or board, with the congregation's voice close at hand. But compare them honestly with the costs of a building project: years of fundraising, disruption to the very room you are trying to fill, and a mortgage-shaped bet on attendance projections. A second service can be tried for a season and reversed. A building addition cannot.
Our counsel: let the capacity study answer whether there is pressure, let a season of experimentation answer whether scheduling relieves it, and only then ask whether bricks are the answer. If the committee does reach that third question, or if the study surfaces structural puzzles, sight-line problems, or accessibility work beyond volunteer scope, that is the moment to read our guide on when to bring in an architect rather than sketching additions on a napkin at coffee hour.
What to Hand Your Board
The deliverable from all this fits on two pages, and we would encourage your committee to keep it that short:
- The official occupant-load limit (with source and date), the usable seating count (with assumptions), and the crowding behaviors you observed.
- A row-by-row seating map noting the honest subtractions: obstructed seats, leader seating, occasional-use balcony.
- Wheelchair positions as they exist and as they could exist.
- The year's attendance pattern in one paragraph.
- The open questions that belong to your fire marshal or local authority having jurisdiction: asked, not assumed.
A board holding that document can have a real conversation: about configuration, about a second service, about accessibility, about whether the reseating question is worth chartering a committee for. A board holding folklore can only argue. The tape measure morning is one Saturday. The clarity lasts for a generation of decisions.