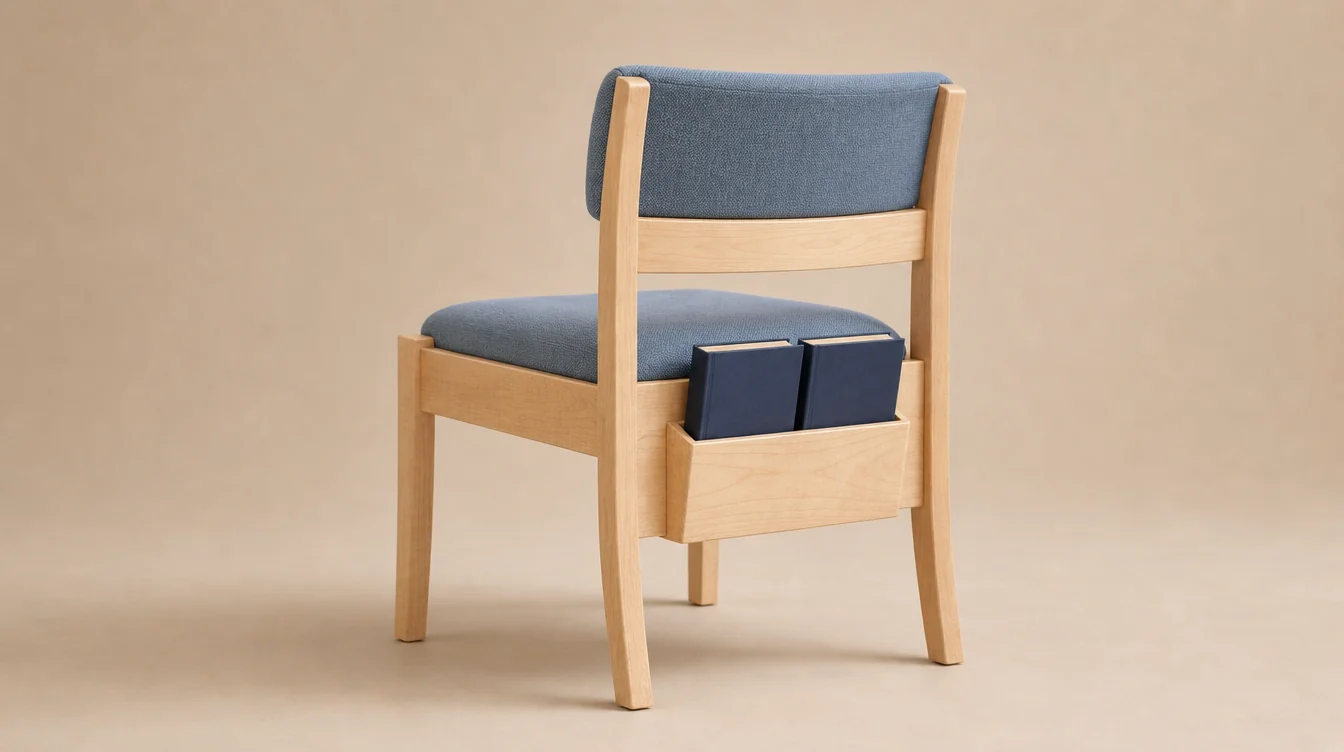
Chairs with rear book racks
Request rear racks for the seating that keeps hymnals or service books at the chair. Include book dimensions and indicate whether racks are wanted throughout the group or on a defined portion.
CUSTOM SEATING FOR COLORADO CHURCHES
Plan custom Colorado church chairs around worship and the gatherings between services.
Compare seating for sanctuary rows, fellowship tables and smaller events. Describe the room arrangements, chair details and storage routine that will shape your furniture request.
Request my Colorado chair quote ↗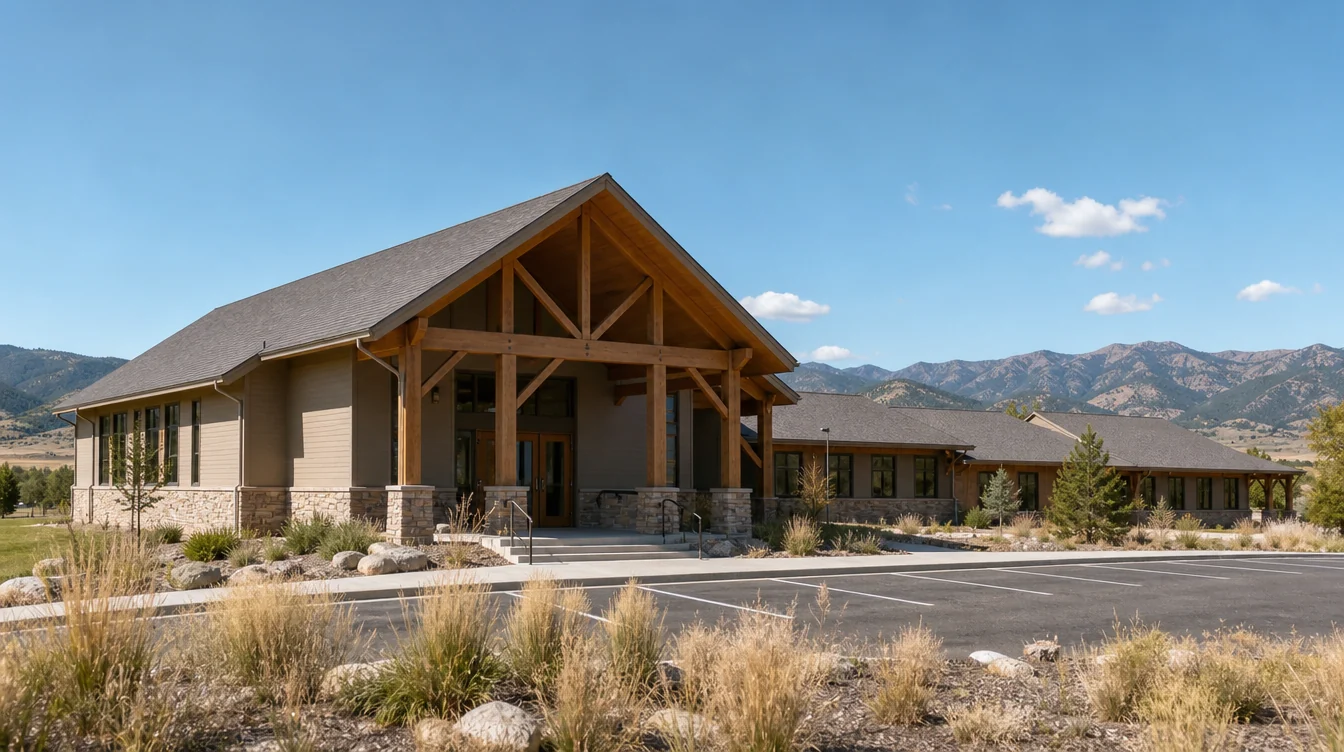
THE ROOM LIST COMES FIRST
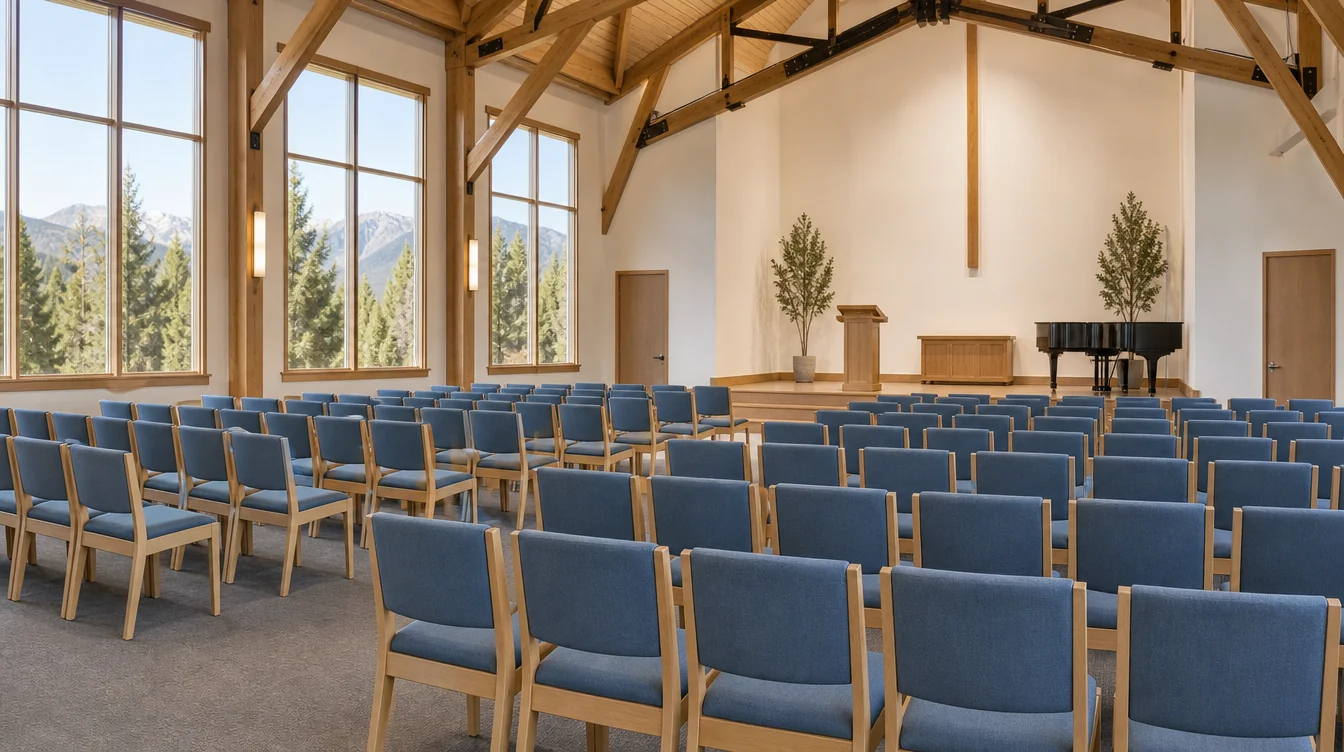
Lord of the Mountains Lutheran Church in Dillon describes sanctuary use for services and concerts, with a fellowship hall and meeting rooms available for recurring or one-time events. That range of uses suggests a practical furniture question: which chair groups stay in place, and which arrangements change? Read the local facilities example ↗
Start with the regular worship layout, then add the alternate arrangement your church actually needs. A concert, discussion circle or smaller service may use a different number of chairs and a different position for the lectern or other loose furniture.
Put both arrangements on room sketches with the fixed features and spaces that must remain open. Record how many chairs stay in the room, how many return to storage and the team responsible for the changeover. Ask about linking and handling options for the chair being proposed.
FELLOWSHIP AND TABLE SEATING
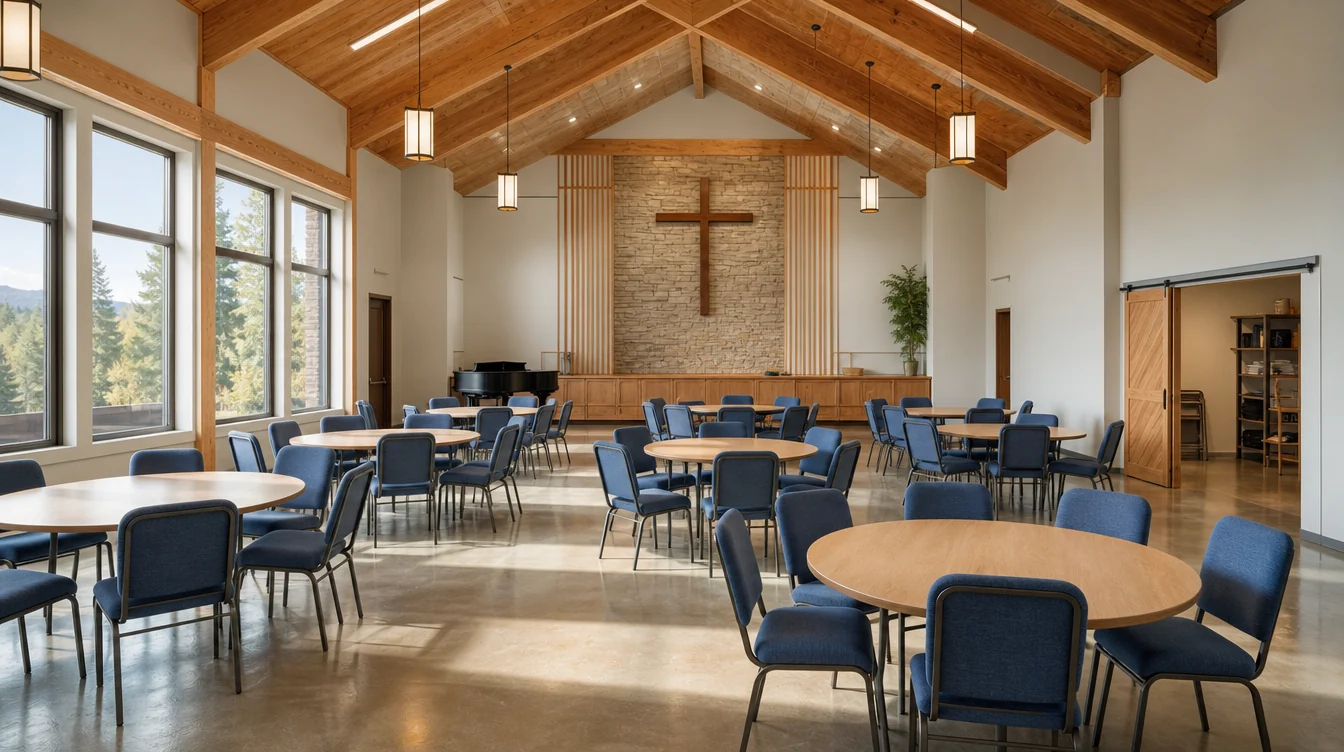
A fellowship room may host a meal one day and a presentation the next. Record the retained table shapes and dimensions, the desired chair arrangement for each use and where unused tables or chairs are stored.
If the same chairs are expected to serve both table groups and rows, include that requirement in the quote. Review table clearance, chair dimensions and any requested arms alongside the stacking or cart arrangements available for the offered design.
Keep any separate worship-chair group visible in the inventory. Coordinated fabrics can connect the sanctuary and fellowship room even when one uses a wood frame and the other an upholstered metal chair. The room schedule will show whether those groups need to be available at the same time.
CUSTOM CHAIR DETAILS
Compare this light-maple church chair with a rear rack and the same design with a clean back. Decide where books stay before assigning the rear detail to every room.
Request rear racks for the seating that keeps hymnals or service books at the chair. Include book dimensions and indicate whether racks are wanted throughout the group or on a defined portion.
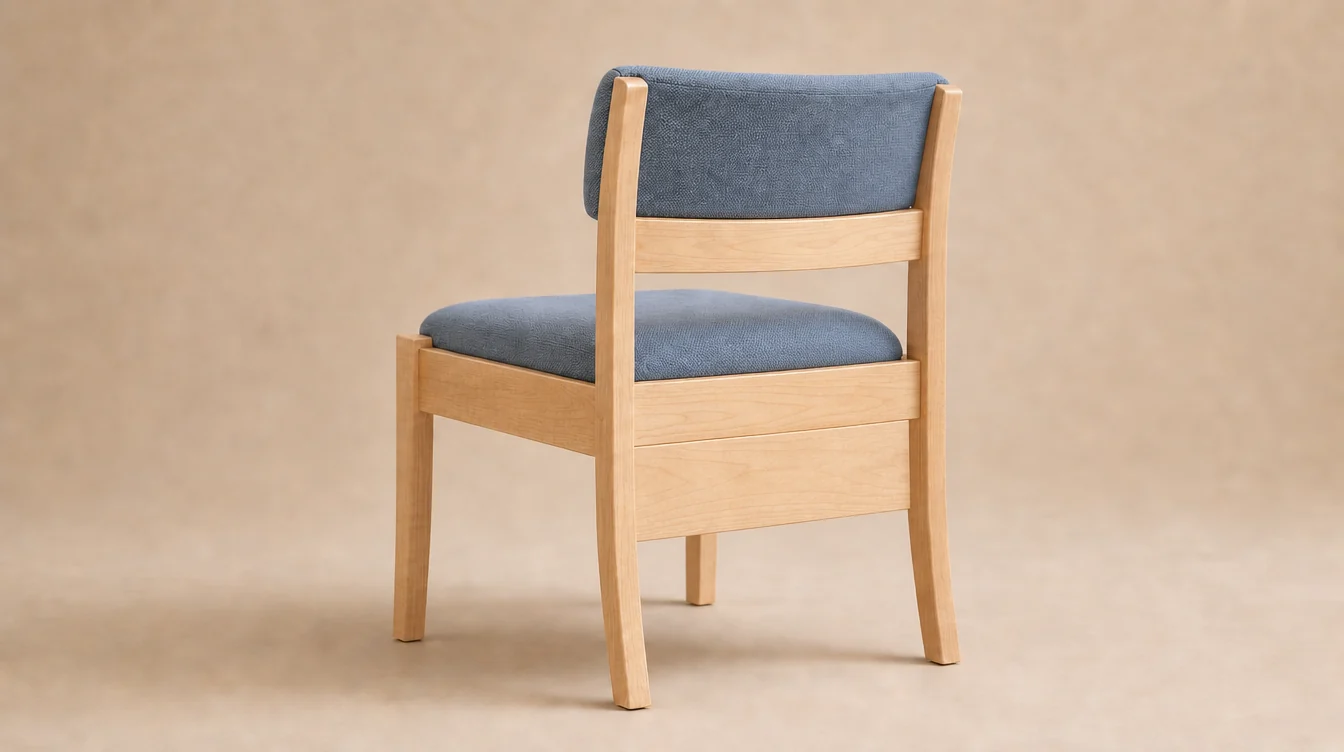
Request clean backs where books are stored separately or handed out for a particular gathering. Add the alternate arrangements and handling requirements for that group.
YOUR COLORADO CHAIR BRIEF
Describe the two arrangements that matter most, then add chair quantities, book storage and finish preferences. Those details give the furniture supplier a useful picture of your project.
Download the planning worksheet ↓Add the details you know; they will travel with your request.
FROM ROOM NOTES TO A PURCHASE
For every alternate arrangement, list the furniture that leaves the room and where it goes. Measure the relevant storage space and the route to it. The stack or cart footprint must come from the actual proposed furniture and its handling instructions, not from a generic chair illustration.
Walk through the changeover sequence with the team: remove loose furniture, move the chair group, bring in the required tables and restore the room for its next use. Record any part of the sequence that depends on furniture being available elsewhere at the same time.
For Denver, Colorado Springs, Fort Collins, Pueblo, Grand Junction or a mountain community, provide the actual receiving town, address and ZIP. Describe the building's access and indoor staging area rather than assuming that a state or regional label explains the delivery route.
MATERIALS AND THE FINAL ROOM PLAN
Review the proposed wood tone and upholstery in the light of the room where the chairs will be used. Include retained tables, floor finishes and platform furniture in that conversation, and describe the actual cleaning routine.
Save the selected chair configuration with the room sketches and quantity schedule. If a later addition is likely, note that when requesting the quote so the supplier can discuss the matching or replacement options available for the design.
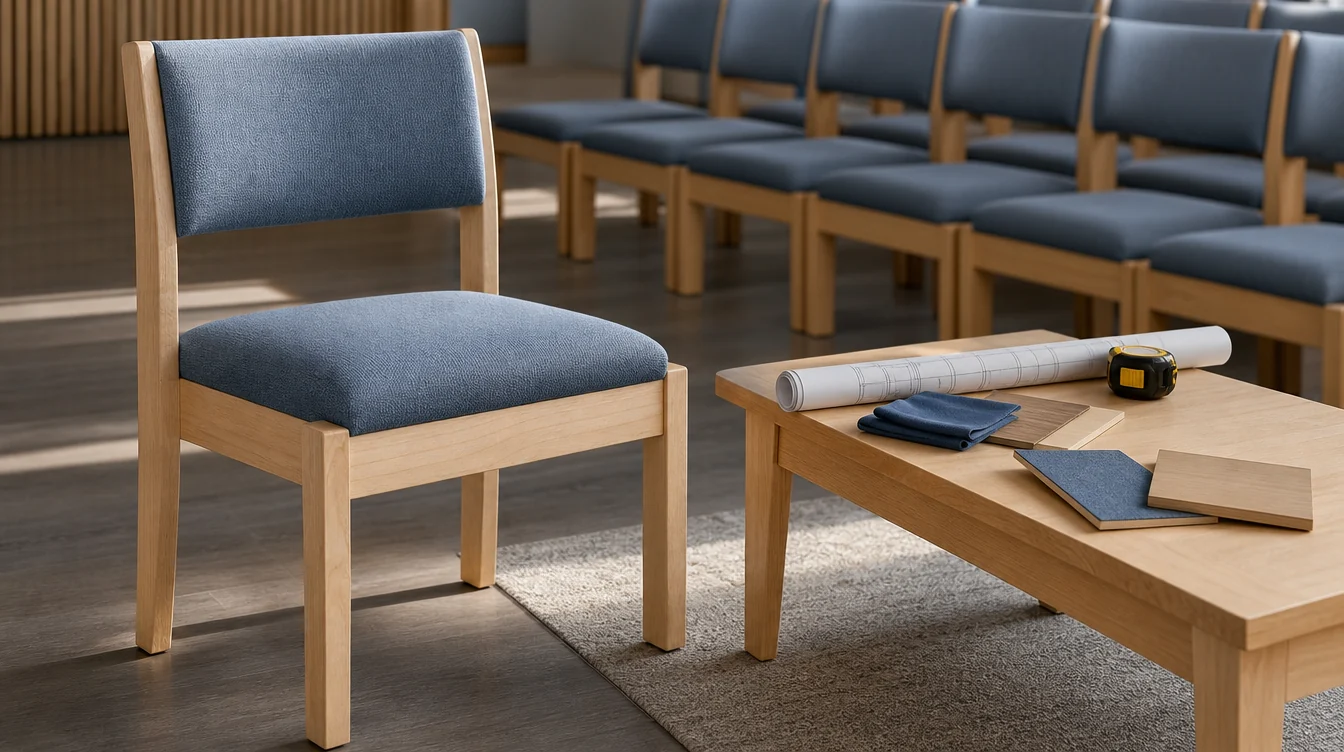
Describe both layouts and the furniture that moves between them. The proposed chair dimensions, linking options and handling instructions can then be considered with the room's actual arrangements.
Use the stacking or cart dimensions supplied for the chair you are considering. Measure the destination space and its access route, then record the number of chairs that leave the room during each changeover.
That depends on where books are kept and how the chairs are used. State the rack-equipped quantity and any clean-back group separately, with book dimensions for the preferred rack.
Record the room calendar and the greatest number of seats needed at once. Give shared furniture one inventory quantity, then list its different room assignments and the team handling the changeover.
YOUR COLORADO PROJECT
Share the chair groups, approximate quantities and preferred custom details. A furniture supplier can follow up about offered designs, pricing and delivery.
Help me choose · Help me decide
Share an approximate quantity when you have one.
Your project notes can be added above.