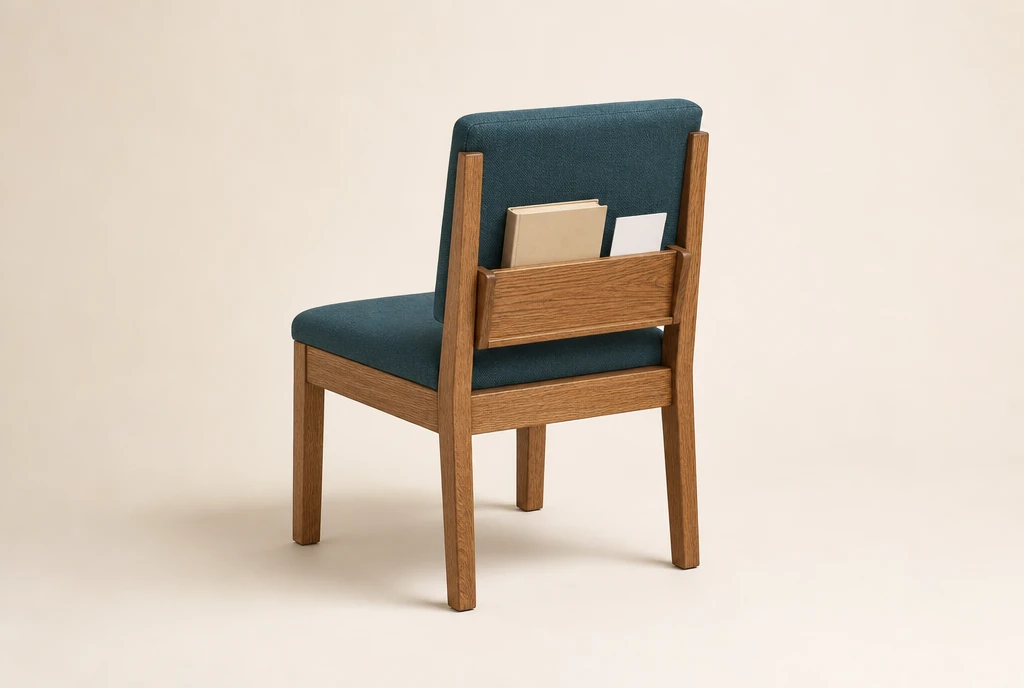
Chairs with rear book racks
Request racks for the seats where hymnals or service books will be kept. Include book sizes and the quantity of rack-equipped chairs for each room.
CUSTOM SEATING FOR ILLINOIS CHURCHES
Choose custom chairs for worship, fellowship and the smaller rooms your Illinois congregation uses.
Explore wood and upholstered metal frames, rear book racks and coordinated finishes. Bring the rooms and quantities together in one furniture request.
Request my Illinois chair quote ↗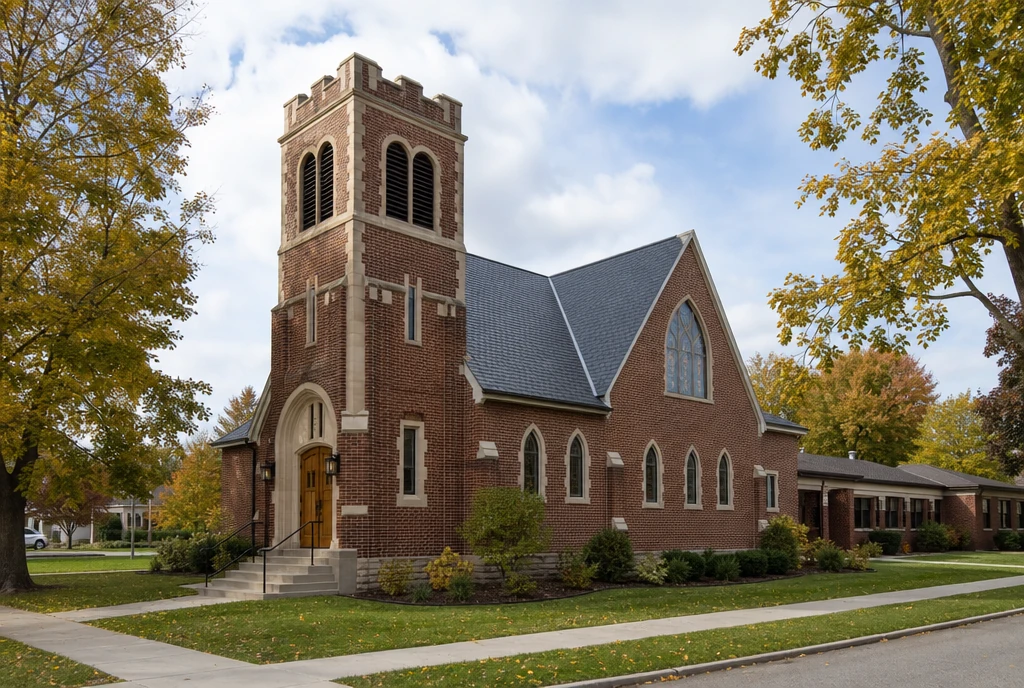
START WITH THE ROOMS
Mayfield Congregational Church UCC near Sycamore describes an upstairs fellowship area beside its sanctuary and two gathering areas on the lower level in its facilities information. The example makes an important purchasing detail visible: furniture in the building is not necessarily furniture available in the room you are planning.
Begin with a list by room and floor. Separate seats staying in place from seats being replaced, and note which gatherings happen at the same time. A meeting upstairs cannot borrow chairs that are still needed for a meal below.
Where sharing is practical, name the source room and the storage location. That turns an overall chair total into a useful order list and helps your committee decide whether another small allocation would be more convenient than repeated moves.
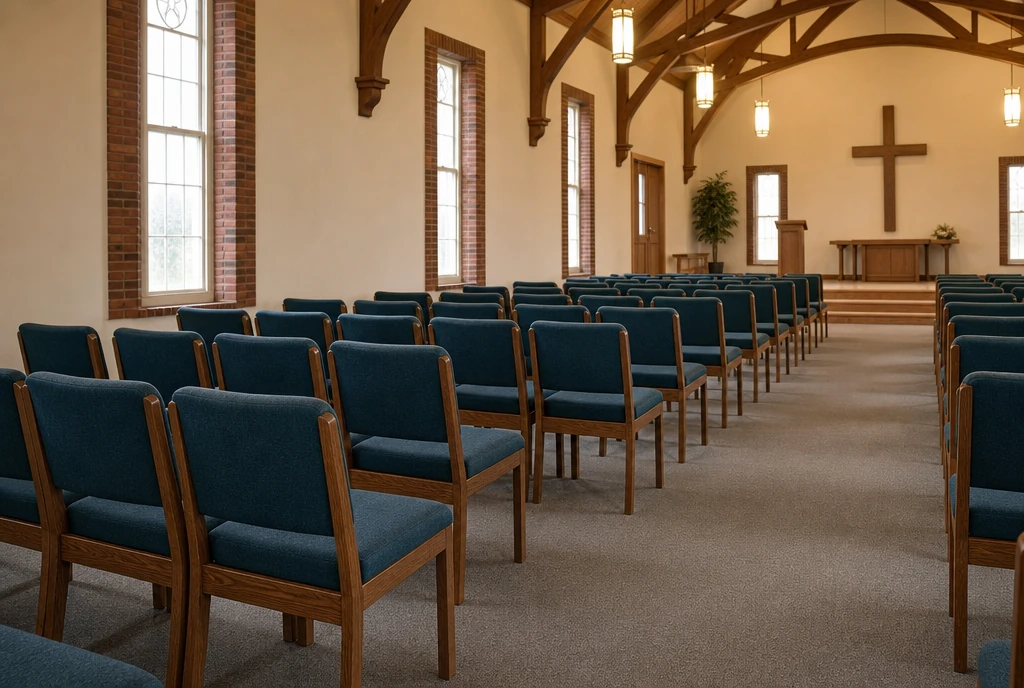
A CHAIR THAT BELONGS IN THE SANCTUARY
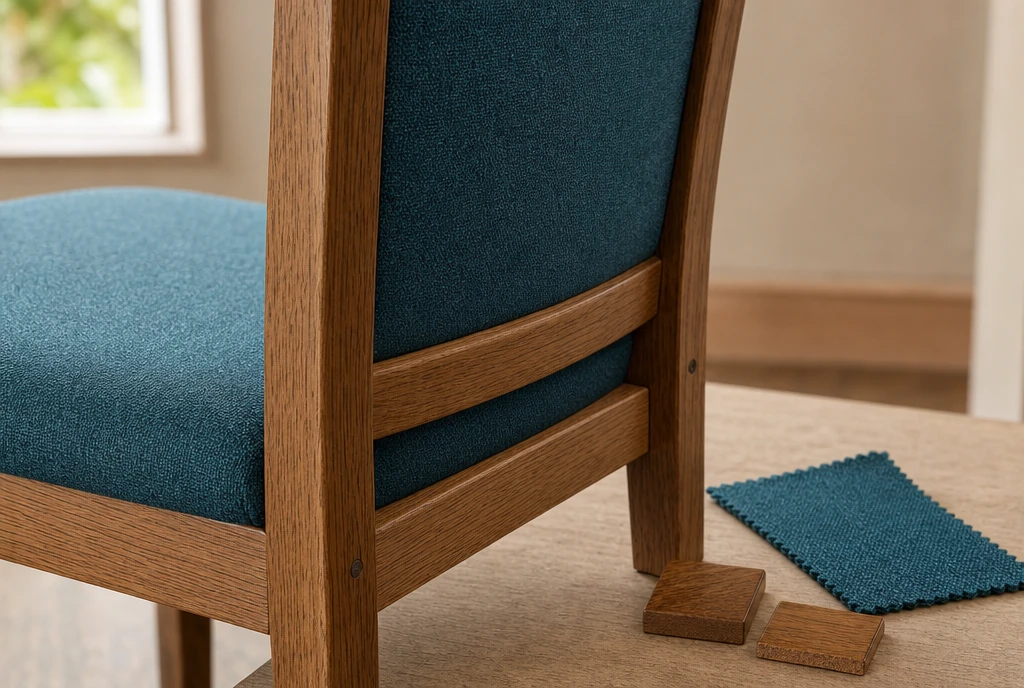
The illustrated direction pairs medium-brown oak with deep teal upholstery. Existing doors, platform woodwork or a communion table can provide a starting point for your own combination. Include a preferred seat shape, back height and any chairs with arms.
If the new chairs will join an existing row, describe the older furniture rather than assuming the finishes or dimensions will match. A coordinated design can be more useful than an attempted exact match to a chair whose original specification is unknown.
For a larger replacement, describe the arrangements the new chairs should support. The pew-replacement guide connects seating choices with the room preparation that comes before the first service.
CHOOSE YOUR CHAIR DETAILS
The matching chair views show one design with and without a rear rack. Your project can include both configurations.
Request racks for the seats where hymnals or service books will be kept. Include book sizes and the quantity of rack-equipped chairs for each room.
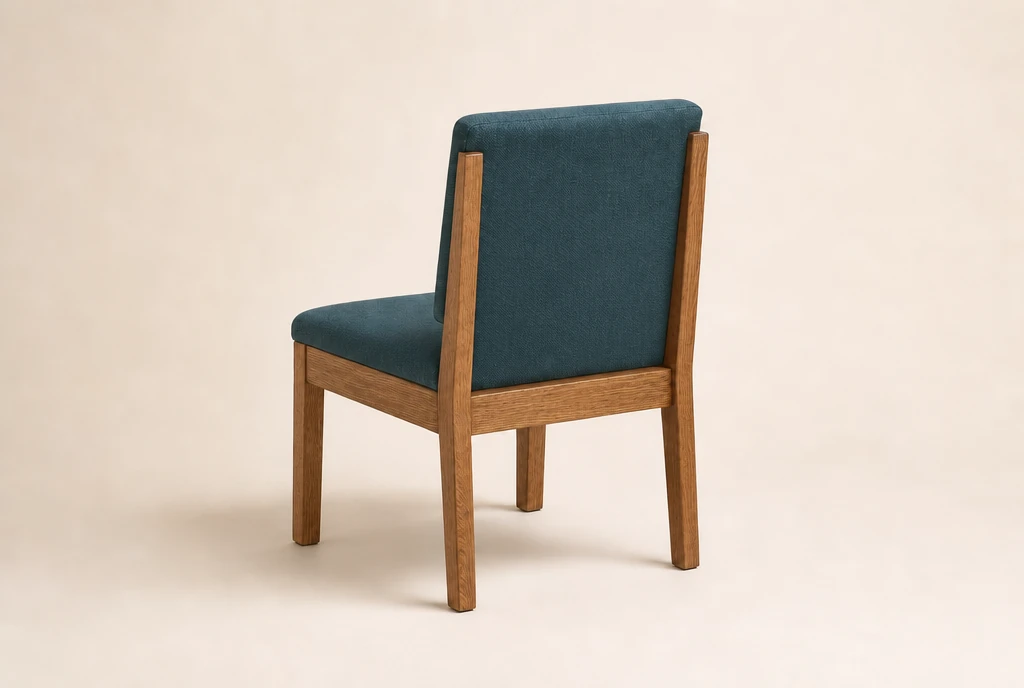
Use a clean back where books live on a shelf or where chairs have a different role. Describe any required linking, stacking or cart compatibility for the proposed design.
Original chair and church-setting illustrations; pictured rooms are not named local installations.
YOUR ILLINOIS CHAIR BRIEF
Record the seats that belong in each space and identify any furniture you intend to share. These notes are included with your inquiry.
Download the planning worksheet ↓Add the details you know; they will travel with your request.
TABLE SEATING ON ITS OWN TERMS
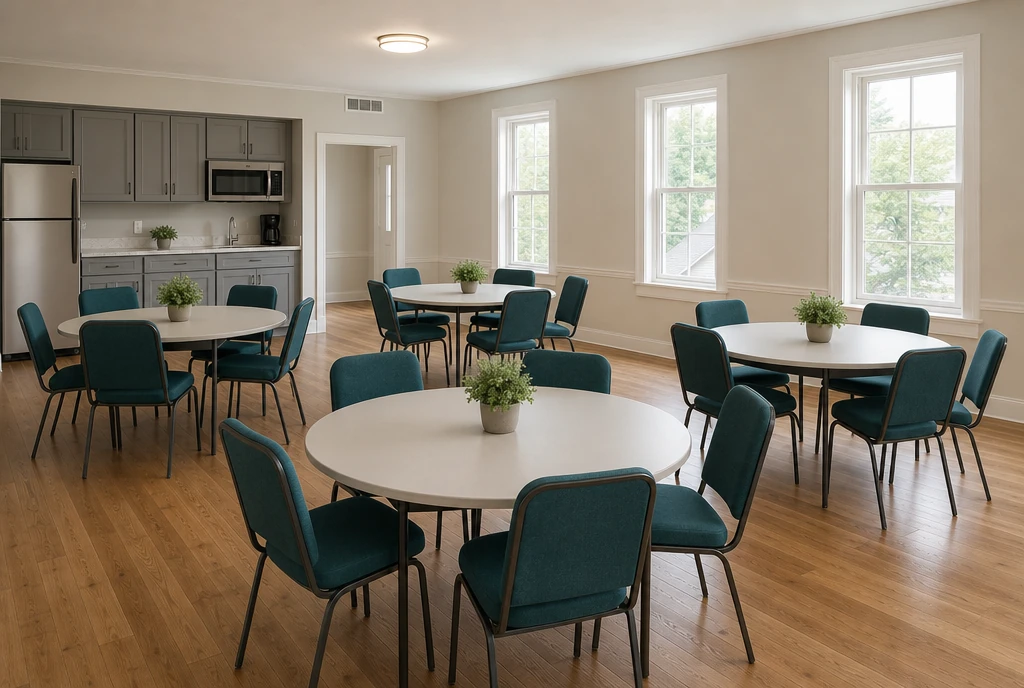
Mayfield’s upper gathering area includes tables and chairs with a kitchenette, while its lower areas support different arrangements. In your hall, record table shape and size before deciding which chair dimensions you want.
An upholstered metal frame can be part of the request for meal seating, with fabric that coordinates with the sanctuary. Include the width available between table legs, any chairs with arms and the way the chairs are moved after an event.
Keep serving tables separate from dining tables in your list. They may need a different height or surface, and their position changes the space left for seated guests and circulation.
A SMALLER ROOM STILL NEEDS A DECISION
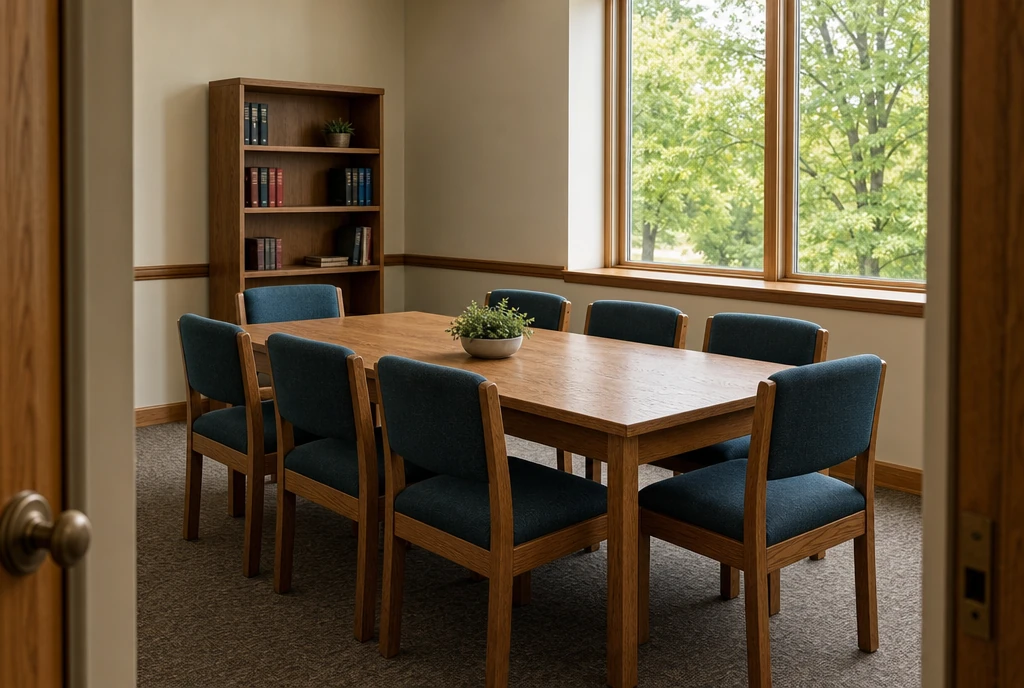
A committee room, adult class or quiet meeting can need only a modest number of chairs, but those seats should still have a clear place in the order. Record whether the room is used during worship or during a fellowship meal.
Describe the existing table and the space behind each seat. If some chairs will have arms, include them within the room total and identify how many you want; this prevents an option from becoming an unexplained extra quantity.
COMPLETE THE PROJECT LIST
Include the upholstery color, retained woodwork and cleaning needs for each room. Ask for different rack, frame or arm configurations to be identifiable in the proposal so your committee can connect each quoted group with its destination.
For Chicago-area, Rockford, Peoria, Springfield or other Illinois projects, provide the actual town and delivery ZIP. Describe the receiving entrance, destination floors and first-use date. The offered furniture and delivery services are confirmed through the quote.
Yes. List each room and floor with its approximate quantity. Identify chairs that will stay on that floor and any furniture expected to move between spaces.
Give each shared group a home room, then note the other room and time it serves. Check whether those activities overlap before relying on the same chairs.
Include the desired wood and metal chair quantities separately and describe the colors you want to connect. The supplier can discuss the available combinations.
Request them explicitly, with the quantities and intended use. The quote confirms the chair configuration and any compatible handling equipment.
YOUR ILLINOIS PROJECT
Share the rooms, quantities and chair details you want. A furniture supplier can follow up about the designs, options, pricing and receiving arrangements.
Help me choose · Help me decide
Share an approximate quantity when you have one.
Your project notes can be added above.