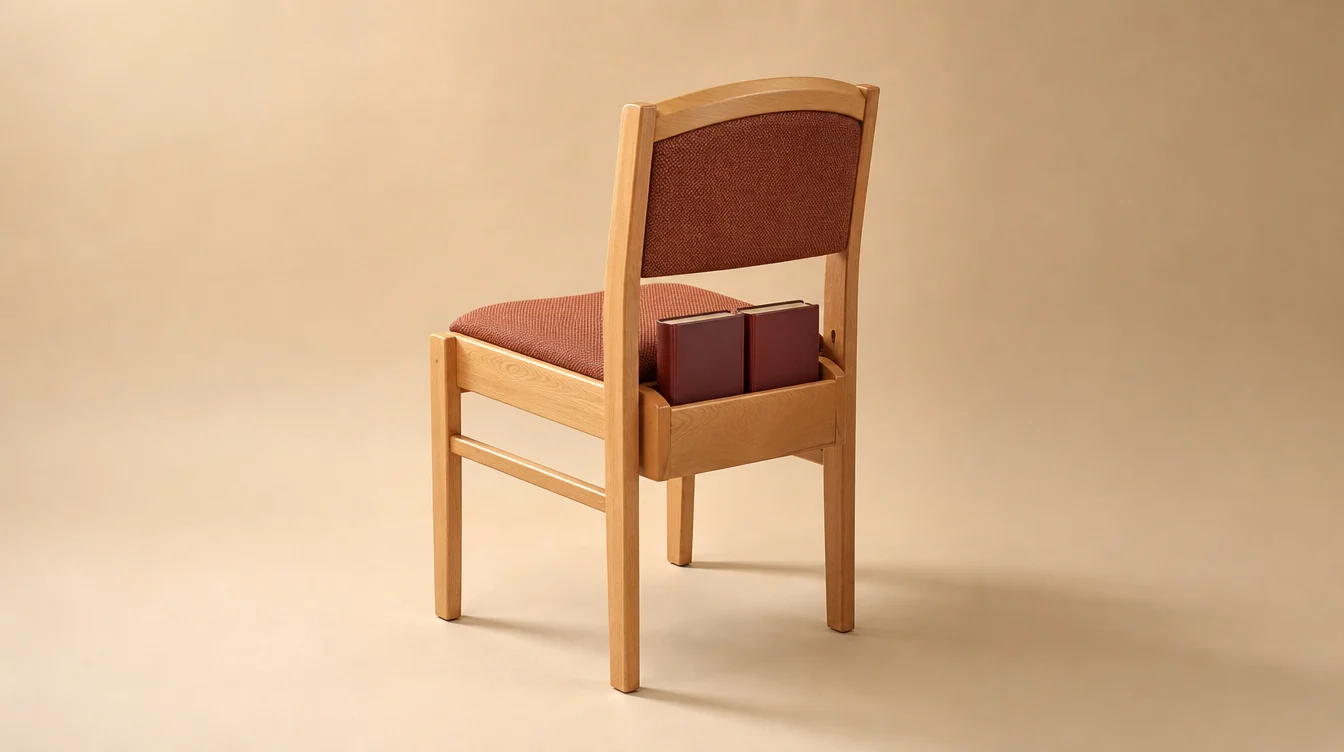
Chairs with rear book racks
Include rear racks where hymnals or service books remain at the seat. Share the book sizes and indicate which rows or chair groups need that option.
CUSTOM SEATING FOR IOWA CHURCHES
Choose custom Iowa church chairs for the room you are preparing next.
A sanctuary refresh, pew replacement or fellowship-room conversion each begins with a different furniture list. Describe what stays, what changes and the chair options you want included in the quote.
Request my Iowa chair quote ↗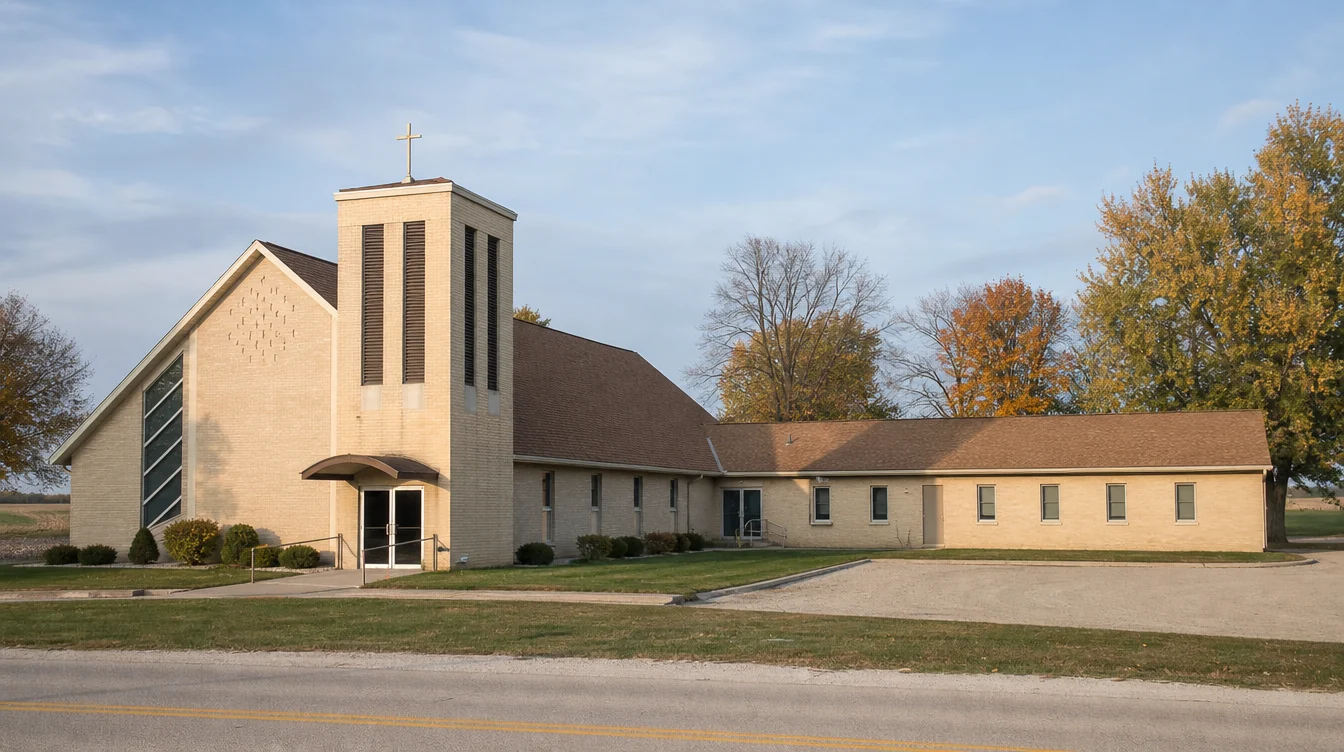
THE ROOM LIST COMES FIRST
Good Shepherd Lutheran Church in Decorah describes how its original sanctuary became a multipurpose fellowship hall after a larger sanctuary was added. Its facilities history shows how one building can take on new uses over time. Your furniture brief should describe the room's intended arrangement after the work is complete. Read the local facilities example ↗
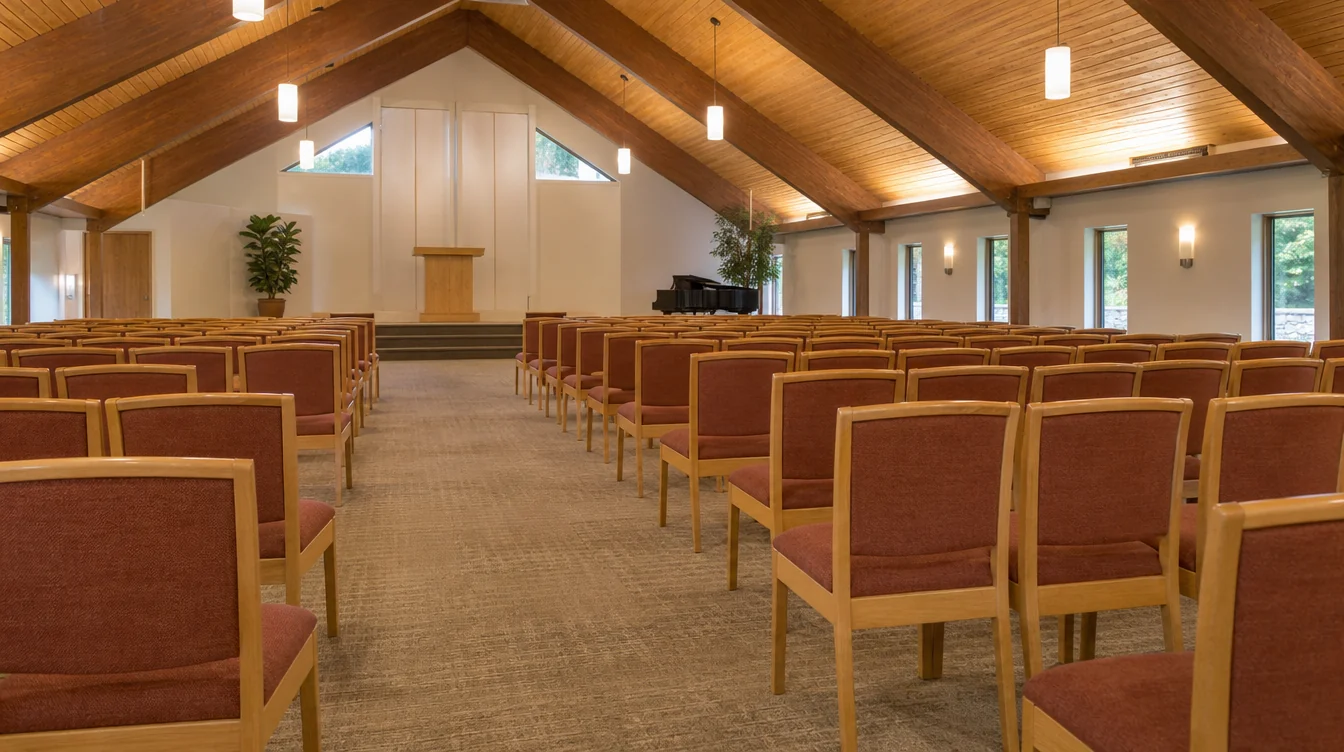
For pew replacement, begin with a sketch showing the platform, doors and other fixed features. Record the current pews separately from the proposed individual-chair layout. The approved arrangement, actual chair dimensions and the spaces that must remain open determine the new quantity.
Name the work that happens before seating arrives: pew removal, floor repairs, painting or other room preparation. Add the furniture that will be retained, including lecterns, communion tables or other wood pieces, so the requested finish direction has a clear reference.
FELLOWSHIP AND TABLE SEATING
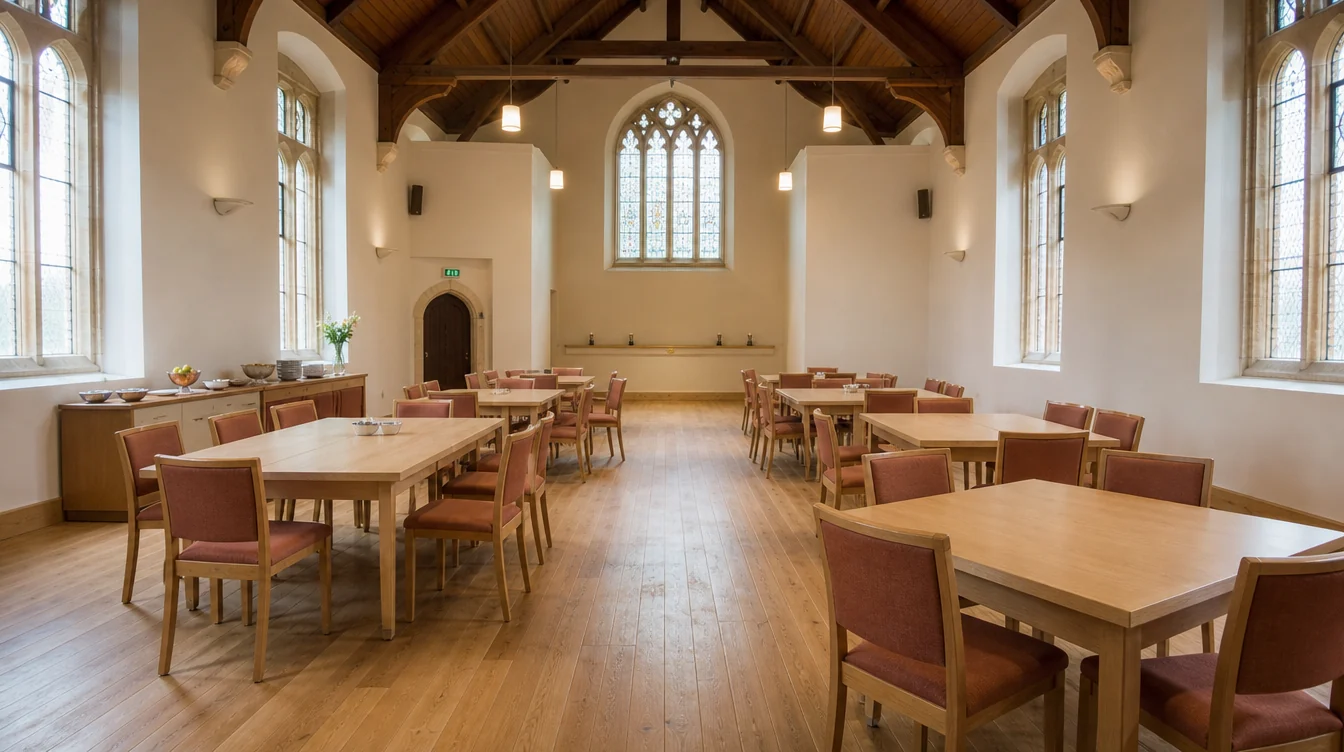
When a room gains meals, classes or committee meetings, measure its tables and storage area as part of the same project. Specify the table shapes and dimensions being kept, then describe new tables or serving furniture you want considered.
A chair with a rear rack may suit worship while a clean back may be preferred at tables. State both quantities if the room has different furniture groups. Where one group must cover several uses, explain those uses before settling on a frame or rear detail.
Try the proposed chair at a representative retained table. Look at the relationship between the seat, tabletop and apron, and review any chairs with arms separately. Add the actual dimensions to the brief so a visual preference becomes a furniture combination the supplier can discuss.
CUSTOM CHAIR DETAILS
Compare a warm beech chair with a rear rack and the same chair with a clean back. Keep the book-storage decision separate from the total number of seats.
Include rear racks where hymnals or service books remain at the seat. Share the book sizes and indicate which rows or chair groups need that option.
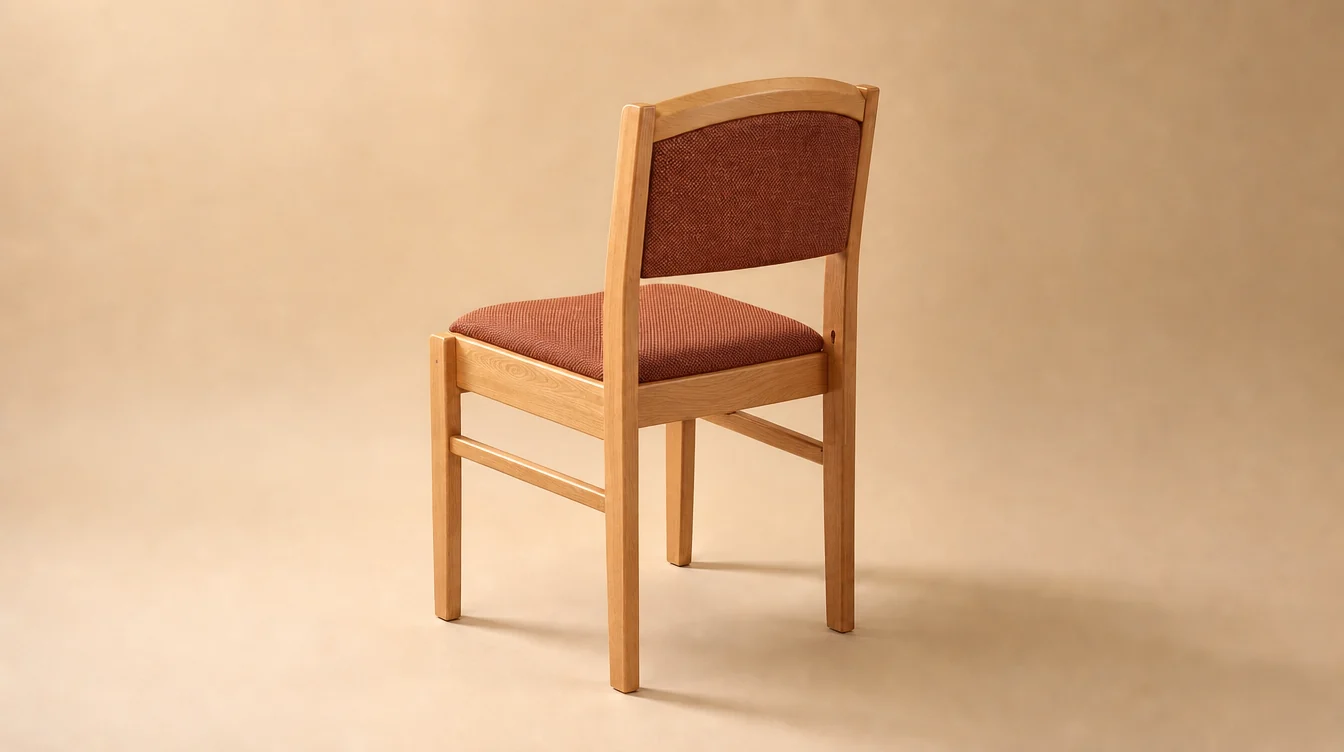
Choose a clean back where books have another home or chairs regularly serve tables. Describe any stacking, linking or moving requirements for the offered design.
YOUR IOWA CHAIR BRIEF
Record the future room use, retained furniture and approximate new quantities. A clear sequence helps the supplier understand when the furniture is needed and where it belongs.
Download the planning worksheet ↓Add the details you know; they will travel with your request.
FROM ROOM NOTES TO A PURCHASE
First, identify the layout your church wants to review and the furniture that stays. Next, place the proposed chair dimensions on that room sketch and review the arrangement with the people responsible for the room. Avoid translating pew length directly into a promised chair count.
Once the arrangement is settled, divide the requested chairs into clear configurations: frame, upholstery, rack or clean back, and any chairs with arms. Keep those configuration quantities within the overall total rather than adding the special options twice.
Then connect the order to room readiness. Record who coordinates removal, where packaged furniture can be held indoors and whether delivery needs to happen in one visit or separate phases. For Des Moines, Cedar Rapids, Davenport, Sioux City, Council Bluffs or another Iowa location, use the actual receiving town and ZIP in the inquiry.
MATERIALS AND THE FINAL ROOM PLAN
Photograph the existing wood pieces in ordinary room lighting and describe the tone you want the new chairs to have. A coordinated finish can connect old and new furniture without requiring an exact visual match across different wood species and ages.
Review the proposed fabric beside the wall, floor and table finishes. Include the cleaning routine for the future use of the room, especially if it will host meals. Save the selected material names and chair configuration with the final room schedule for later additions.
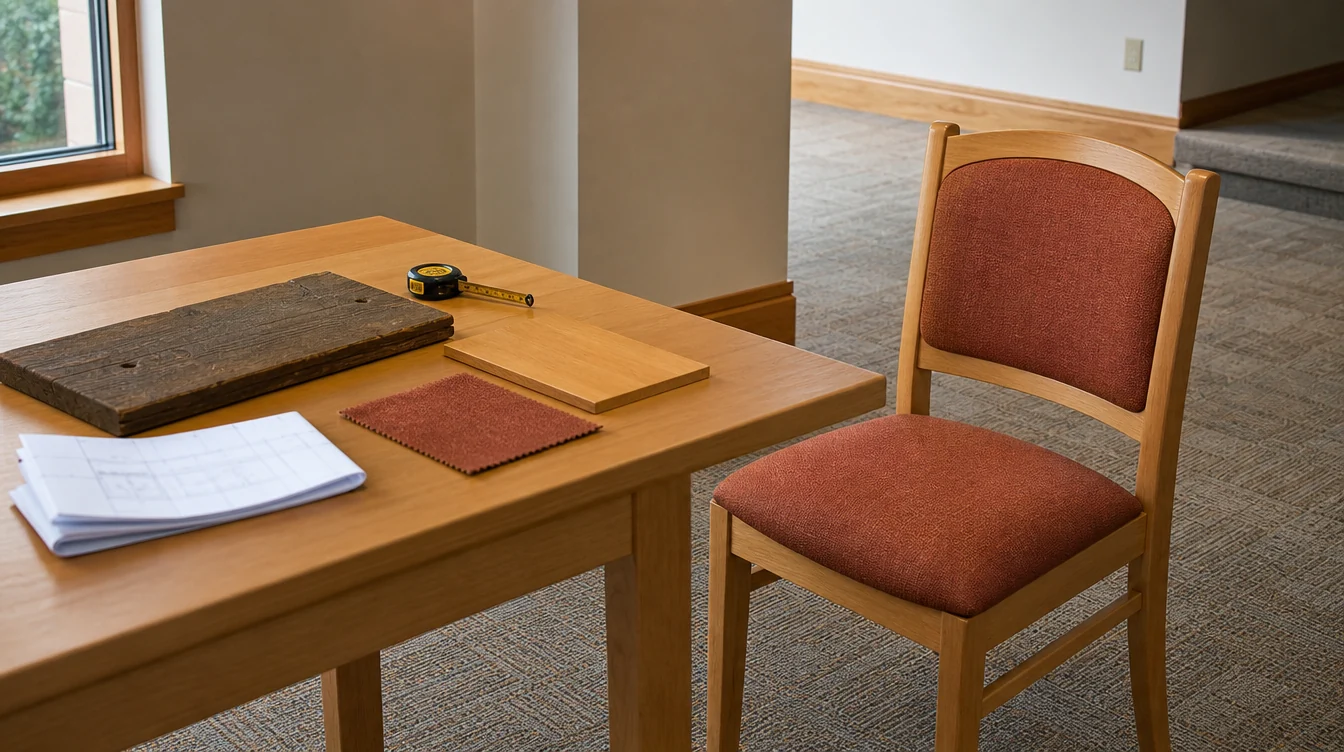
Start with the intended layout and actual chair dimensions. Pew length alone does not establish a chair quantity. Include fixed furniture and the spaces that need to remain open, then use the reviewed arrangement to prepare the order.
Yes. Give each room its own intended use, quantity and chair configuration. List retained furniture and any new tables alongside the seating so the two room packages remain clear.
Discuss the project sequence and desired first-use date with the supplier. Record room readiness and indoor staging space before agreeing on arrival arrangements; the actual furniture and production schedule will determine the available options.
Describe the wood tone and share photographs or available finish references. Review proposed materials in the room and confirm the accepted finish with the chair configuration.
YOUR IOWA PROJECT
Share the chair groups, approximate quantities and preferred custom details. A furniture supplier can follow up about offered designs, pricing and delivery.
Help me choose · Help me decide
Share an approximate quantity when you have one.
Your project notes can be added above.