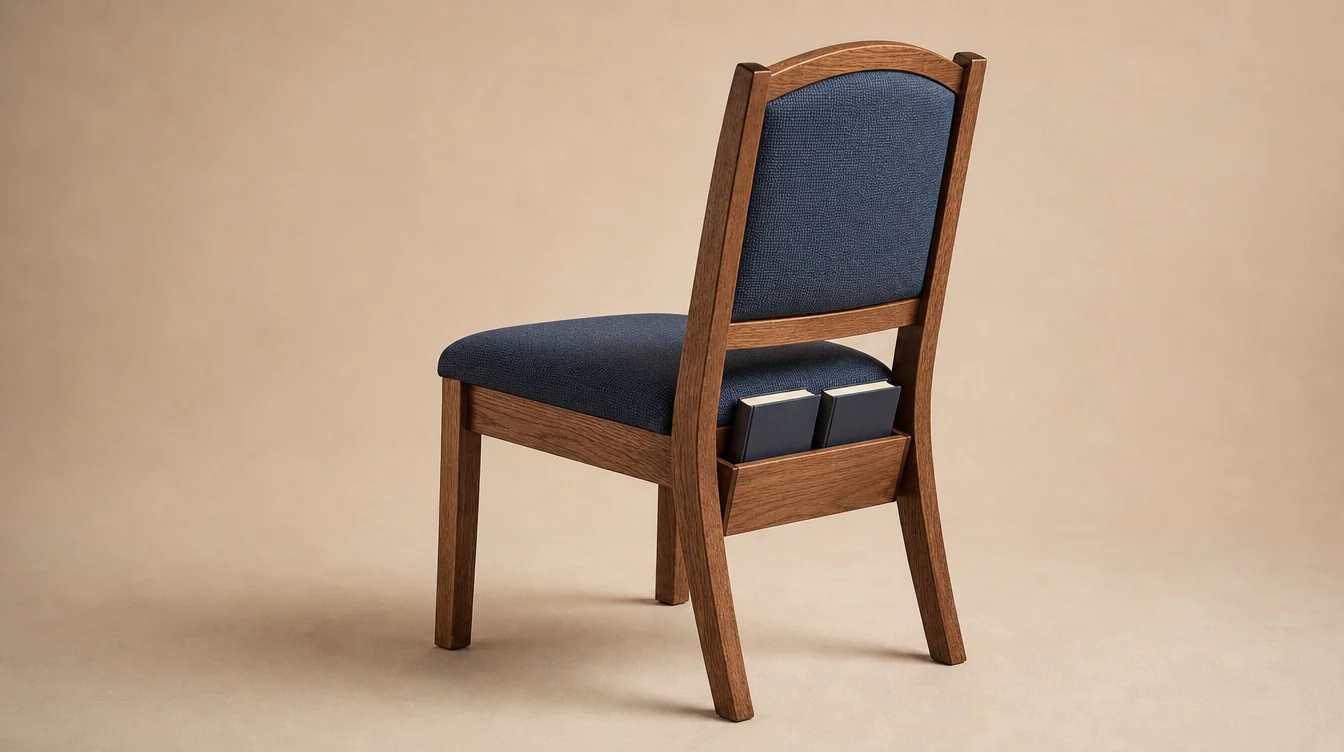
Chairs with rear book racks
Choose rear racks where books stay with the worship chairs. Provide the book sizes, preferred rack arrangement and the number of chairs assigned to that configuration.
CUSTOM SEATING FOR KANSAS CHURCHES
Build a custom Kansas church chair request one room group at a time.
Connect worship seating, teaching rooms and fellowship furniture to a practical purchase sequence. Choose the chair direction you prefer and make each quantity, finish and room destination easy to follow.
Request my Kansas chair quote ↗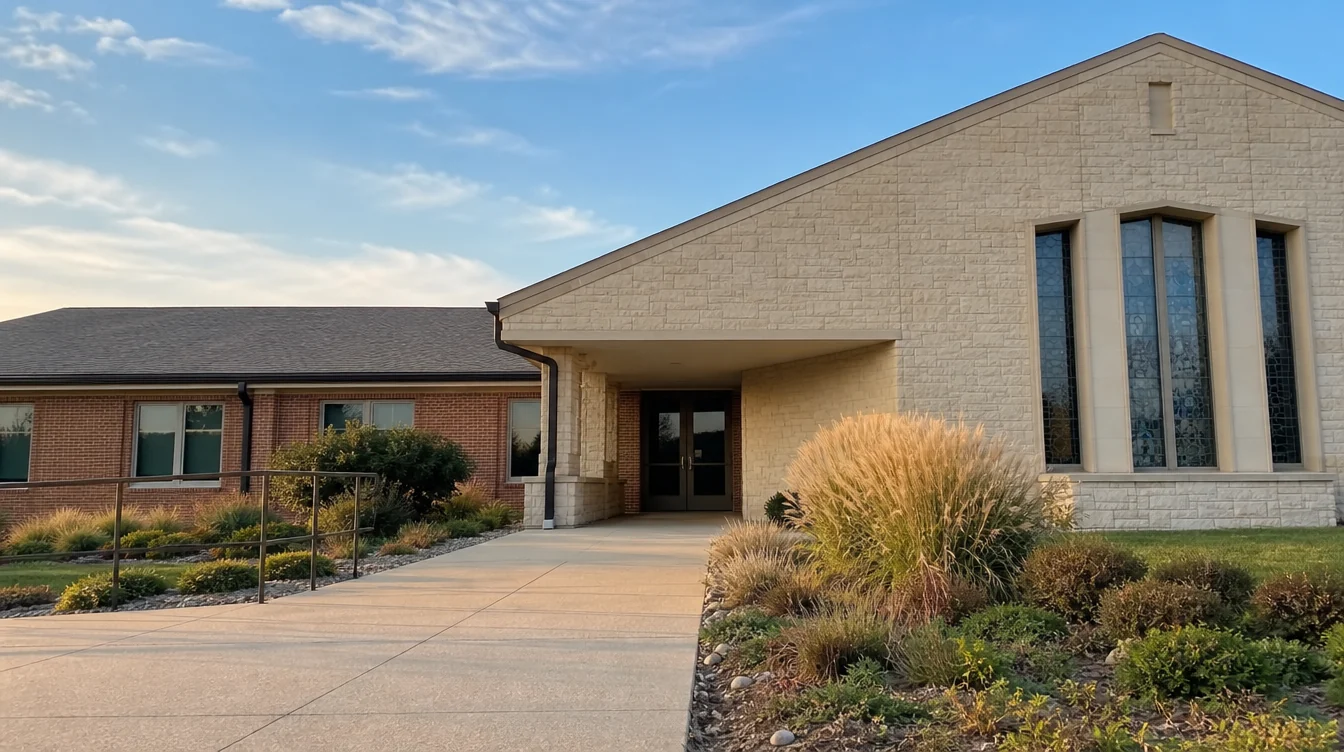
THE ROOM LIST COMES FIRST
Kansas Mission Church in Overland Park describes bookable classrooms and spaces in its Mission Center and Fellowship Building. Its room-use process begins with the room schedule. For a furniture purchase, the same starting point helps identify which rooms need their own chairs and which can share a group. Read the local facilities example ↗
List the regular activity for each room, the approximate group size and the furniture already available. A teaching room that stays set up needs a different allocation from a room that changes from rows to table groups during the week.
If the project covers several areas of the campus, give each furniture group a plain name: main worship room, east classroom or fellowship hall, for example. Carry those names into the quote, quantity worksheet and receiving plan so similar chairs do not lose their intended destination.
FELLOWSHIP AND TABLE SEATING
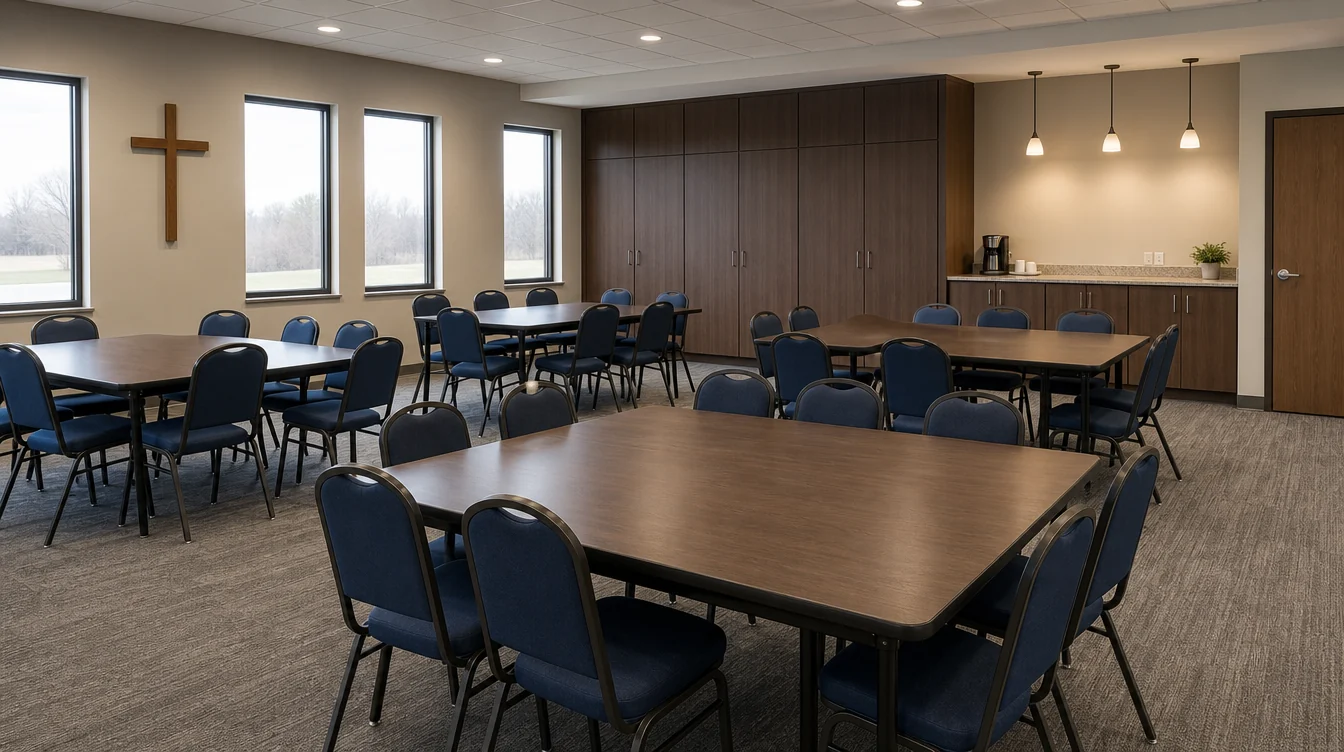
For fellowship and teaching spaces, describe how the room changes during a normal week. Include tables, chairs, storage location and the people moving them. Ask about weight, stacking and compatible carts for the actual chair design rather than assuming those features from its appearance.
Retained table dimensions belong beside the chair request. Include apron clearance and any chairs with arms, then identify whether the same group also needs to form presentation rows. The preferred frame can be discussed against both arrangements.
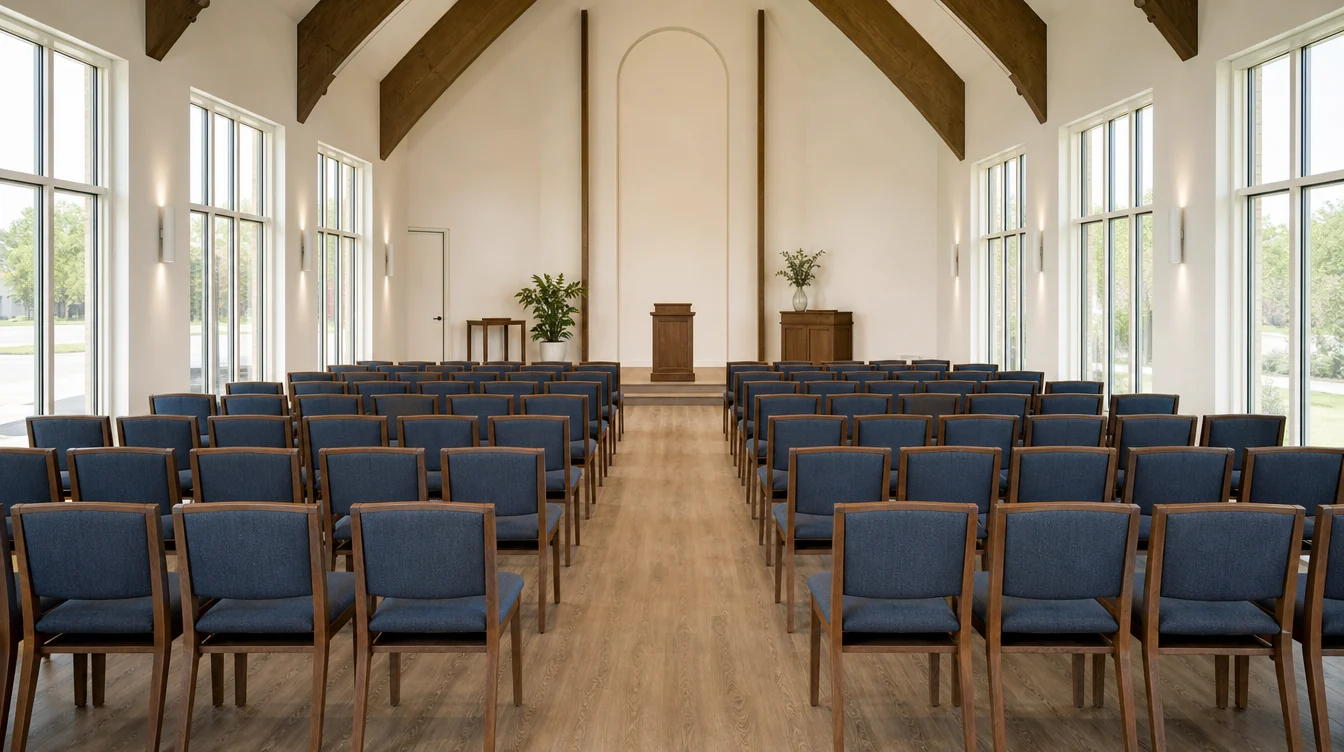
A coordinated upholstery color can make separate room groups feel related. The sanctuary might use a wood frame and rear racks while a table group uses upholstered metal chairs with clean backs. Keep both quantities visible in the same project brief.
CUSTOM CHAIR DETAILS
This warm walnut-tone wood chair is shown with and without a rack. Use those rear details to describe the needs of each group before combining the quantities.
Choose rear racks where books stay with the worship chairs. Provide the book sizes, preferred rack arrangement and the number of chairs assigned to that configuration.
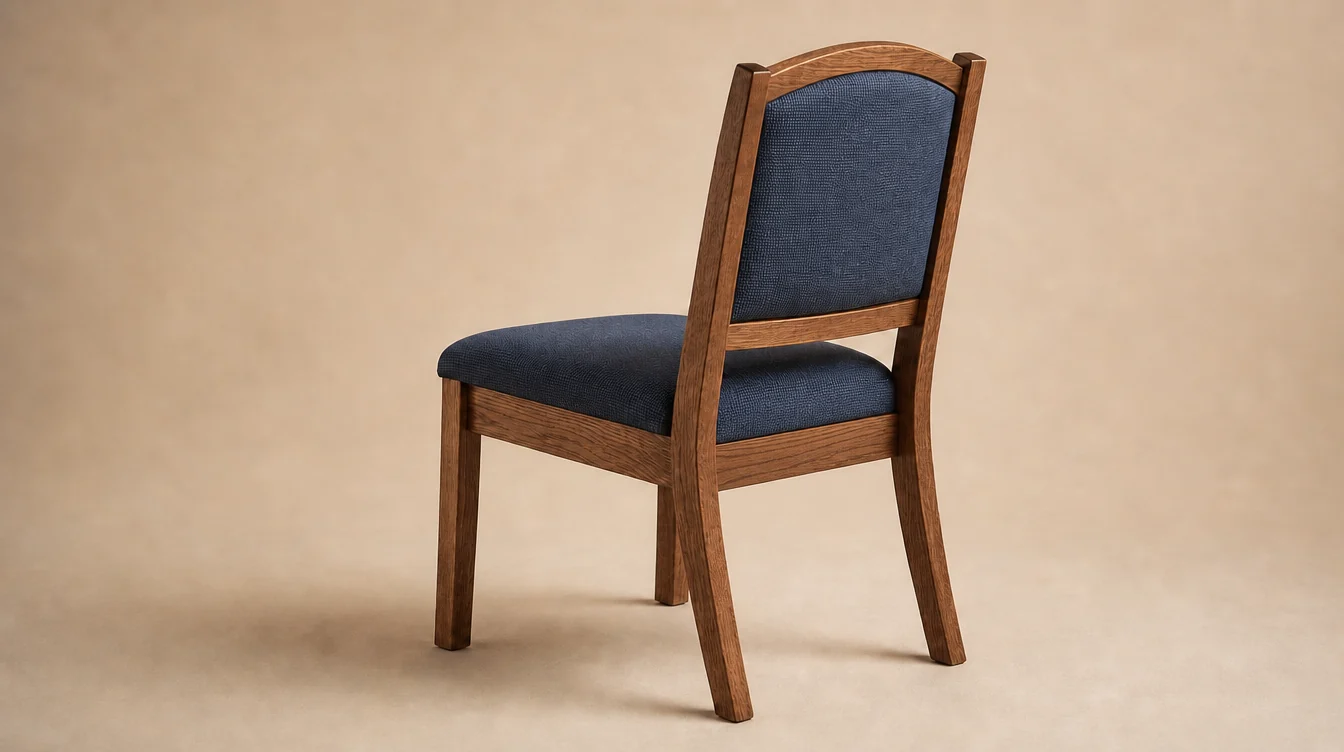
Choose a clean back for rooms with separate book storage. Include the room's table use or changeover routine when describing the design you prefer.
YOUR KANSAS CHAIR BRIEF
Start with the rooms included now, then identify any later additions. A clear phase list lets a furniture supplier discuss the offered chair designs, finishes, quantities and timing.
Download the planning worksheet ↓Add the details you know; they will travel with your request.
FROM ROOM NOTES TO A PURCHASE
Put each phase on its own line, then include a combined project total. As an example, a first order of 90 sanctuary chairs and 30 teaching-room chairs totals 120 new chairs. A possible later group of 40 fellowship chairs is a separate future quantity, not part of that initial 120.
For each line, record the accepted chair design, frame finish, upholstery, rear detail and any arm option. Keep the dated selection information with the quote so a later discussion can refer to the same configuration. Ask what matching or replacement options are available when the later purchase is ready.
Use the receiving town, ZIP and destination room for every phase. A Wichita, Topeka, Lawrence, Manhattan, Salina or Overland Park project should identify the actual arrival arrangements rather than relying on the church's mailing address alone. Note any indoor space where a complete room group can be held before setup.
MATERIALS AND THE FINAL ROOM PLAN
Review the proposed chair in the arrangement that matters most: worship rows, a teaching group or a retained table. Include the people who use and move that furniture in the discussion, and record the resulting frame, fabric and rear-detail choices.
Where several rooms share one chair family, record the exceptions explicitly. A few chairs with arms, one rack-equipped group or a different fabric should have its own quantity within the schedule. Those details are easier to resolve before the same design is repeated across a larger order.
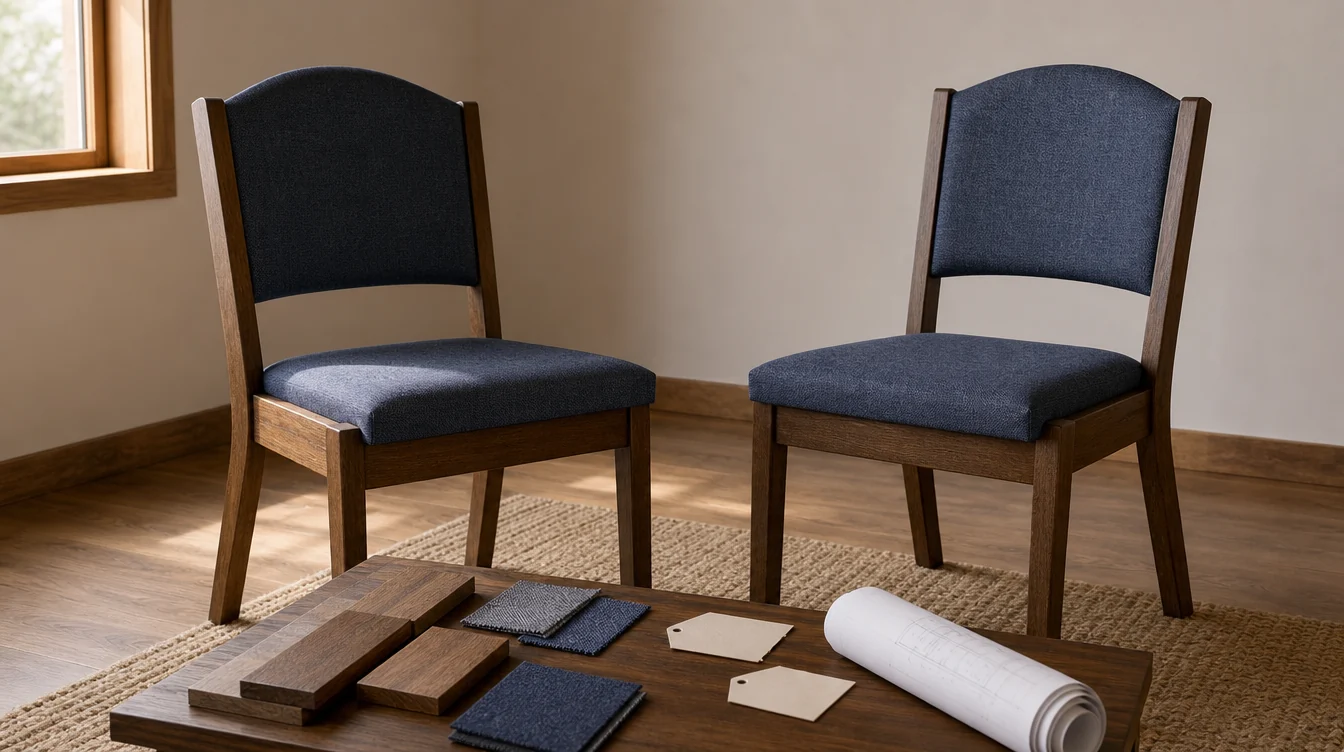
Describe the phases and approximate quantities in the request. A supplier can discuss the available designs, production timing and later matching options. Keep each phase's selections and room destinations with the project record.
They can share a design when it suits both uses, but separate configurations may be useful. Include table dimensions, book storage, handling and room arrangements so the offered options can be compared.
List the current order and possible future quantities separately. Label the phase and room on each line, and show a clear total for the purchase being requested now.
Keep the accepted chair design, finish and fabric identifiers, rear detail, arm option, quantity schedule and the dated supplier proposal. Use that record to discuss what is available when the next phase begins.
YOUR KANSAS PROJECT
Share the chair groups, approximate quantities and preferred custom details. A furniture supplier can follow up about offered designs, pricing and delivery.
Help me choose · Help me decide
Share an approximate quantity when you have one.
Your project notes can be added above.