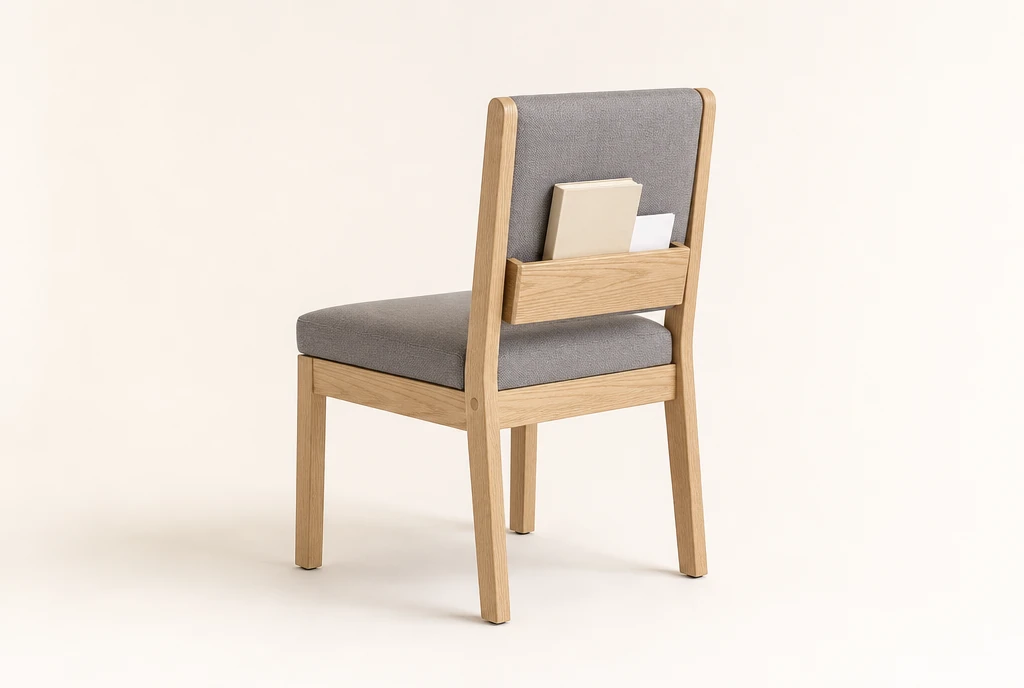
Chairs with rear book racks
Describe the books used in worship and where rack-equipped chairs will sit. Include book height, width and thickness when available so the rack can be discussed around its contents.
CUSTOM SEATING FOR MICHIGAN CHURCHES
Bring comfortable custom chairs into the rooms your Michigan church already knows.
Explore wood and upholstered metal seating, with or without rear book racks. Coordinate the new furniture with retained woodwork, tables and everyday room use.
Request my Michigan chair quote ↗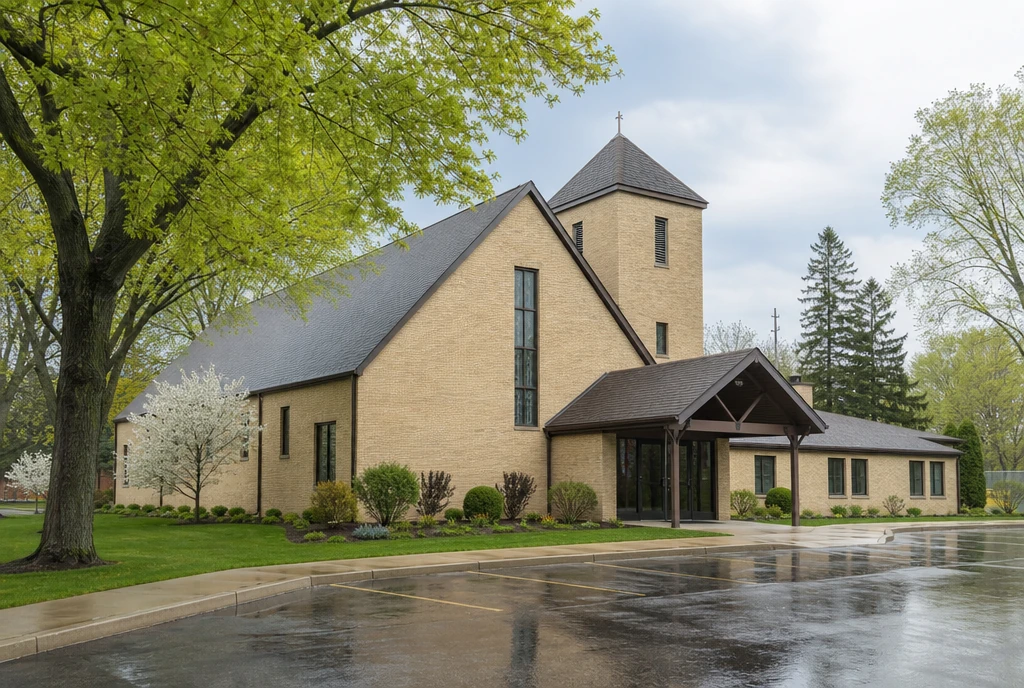
NEW SEATING, FAMILIAR SURROUNDINGS
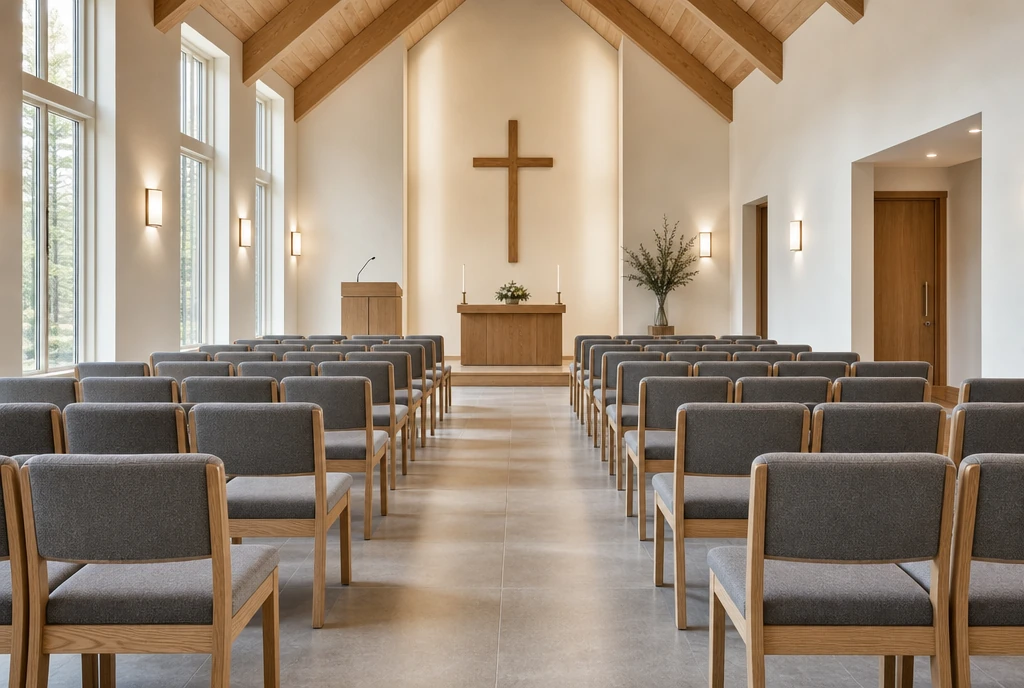
A new chair can sit comfortably beside older woodwork without reproducing every detail. The concept shown here uses light ash tones and slate upholstery against a restrained church interior. Your request can describe a darker frame, a warmer fabric or a different seat and back shape.
Dixboro United Methodist Church near Ann Arbor lists a historic sanctuary alongside a fellowship hall, kitchen and meeting rooms in its facility information. That mix is a useful starting point for a project combining an established worship space with furniture for other parts of the building.
List the pulpit, platform woodwork, doors or existing seats that will remain. Distinguish a desired color relationship from an exact-match request, especially where the original furniture specification is unavailable.
DEFINE THE REPLACEMENT
Identify the chairs being replaced and the chairs staying in service. If only one room is ready now, keep later rooms as a separate possible phase rather than blending them into the initial quantity.
For a pew replacement, list removal and floor work before choosing an arrival date. For a chair replacement, decide what happens to the older chairs and whether storage must be cleared before new furniture can be received.
Use the same room names in your notes and quote request. A sanctuary allocation, a fellowship allocation and a later classroom phase should remain easy for the committee to distinguish when reviewing a proposal.
CHOOSE YOUR CHAIR DETAILS
These matching views compare a rear book rack with a clean back on the same chair concept. List the quantities separately if the project needs both.
Describe the books used in worship and where rack-equipped chairs will sit. Include book height, width and thickness when available so the rack can be discussed around its contents.
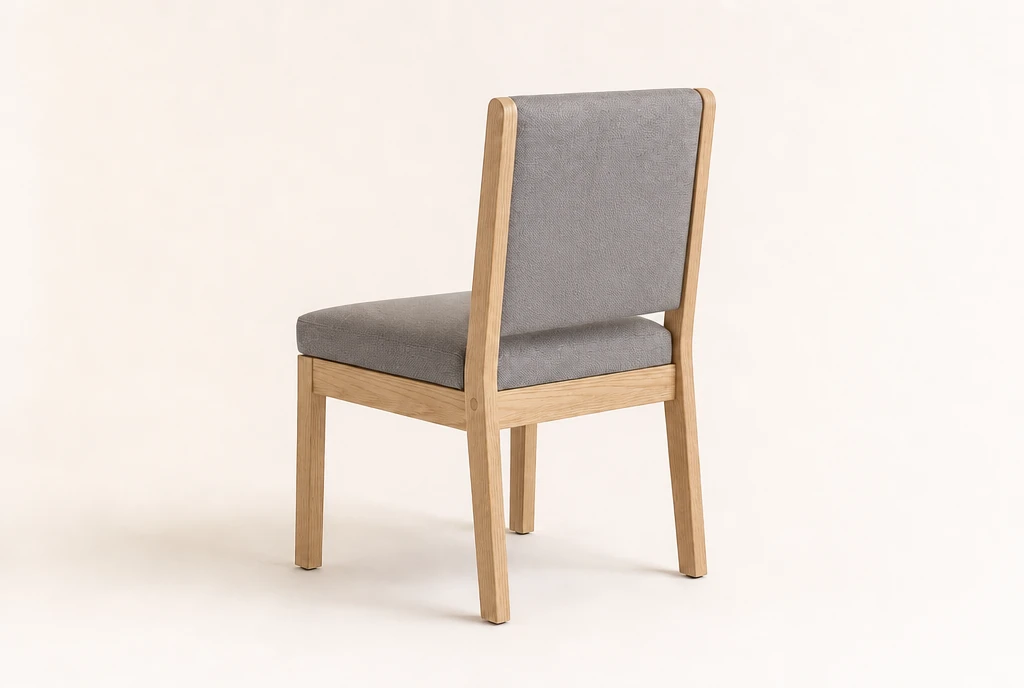
Choose this direction where books are kept in a cabinet or on a shared shelf. Add any required row linking or storage features to the chair specification discussion.
Original chair and church-setting illustrations; pictured rooms are not named local installations.
YOUR MICHIGAN CHAIR BRIEF
Use the notes to describe the room around the chairs, including surfaces and furniture that remain in use.
Download the planning worksheet ↓Add the details you know; they will travel with your request.
THE FLOOR AND THE FURNITURE MEET HERE
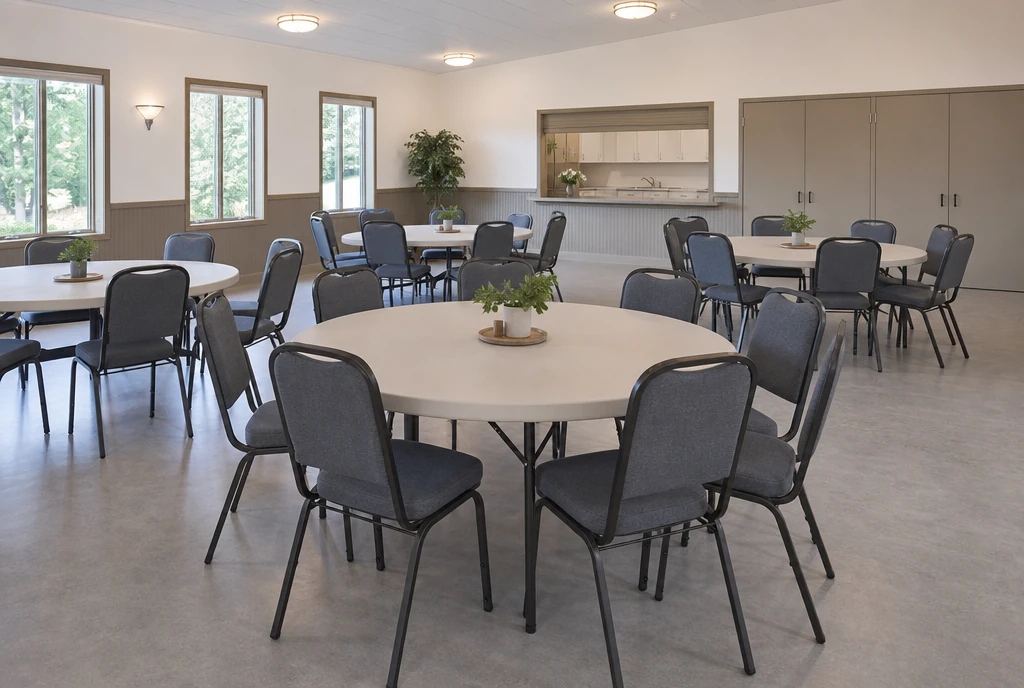
A fellowship room may use a different floor finish from the sanctuary. Tell the supplier whether the chairs will move across carpet, wood, resilient flooring or another surface, and ask about the chair feet or glides for the proposed configuration.
The metal-frame chair direction shown here can coordinate with the worship seating through upholstery. List the table dimensions and room quantity independently, including any serving tables or chairs with arms.
Describe where unused chairs are stored and how they reach that location. If the route passes through an entrance area, include thresholds and the space available when mats or other entrance furnishings are in place.
TEACHING AND SMALLER MEETINGS
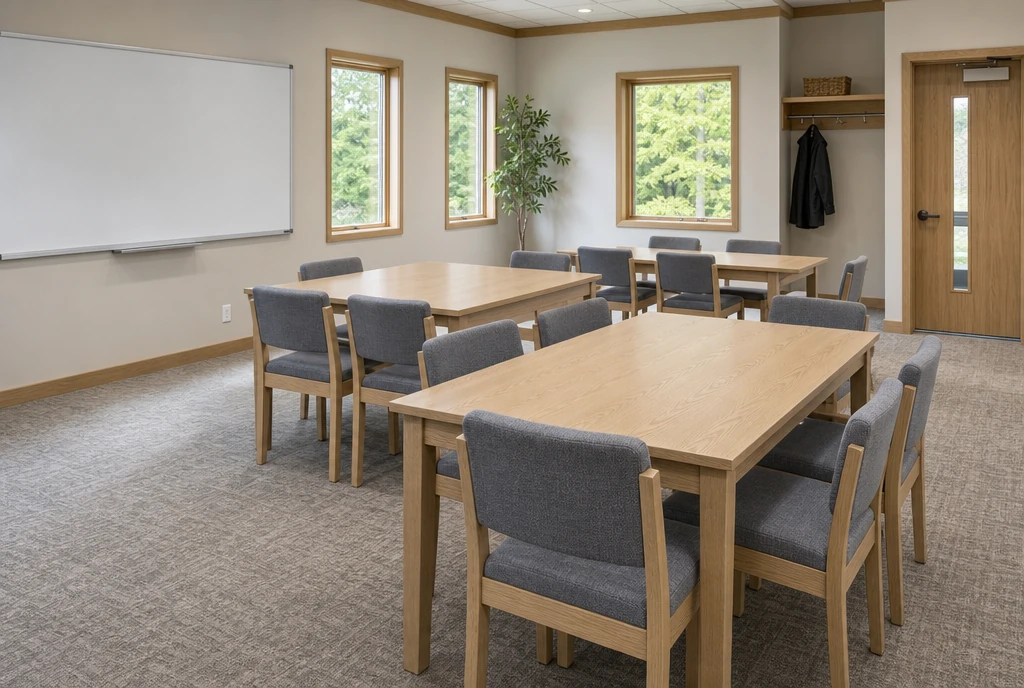
An adult teaching room can call for a different seat-to-table relationship from worship rows. Record the table height and underside clearance, and describe whether people sit with notebooks, turn toward a speaker or rearrange into discussion groups.
Keep chairs for simultaneous classes within the room totals. If a room borrows seats after worship, name the source and the move so the committee can compare that approach with keeping a small dedicated set.
BRING THE MATERIALS INTO ONE VIEW
Explain which wood tones and fabric colors should connect across the project. Include cleaning requirements and any room where a different upholstery would be useful. The final proposal can identify the offered materials and construction for each group.
For Ann Arbor, Detroit-area, Grand Rapids, Lansing, Traverse City or other Michigan churches, use the actual delivery town and ZIP. Add the receiving entrance, any indoor storage available on arrival and the date the room should be ready for use. Production and delivery details are confirmed through the quote.
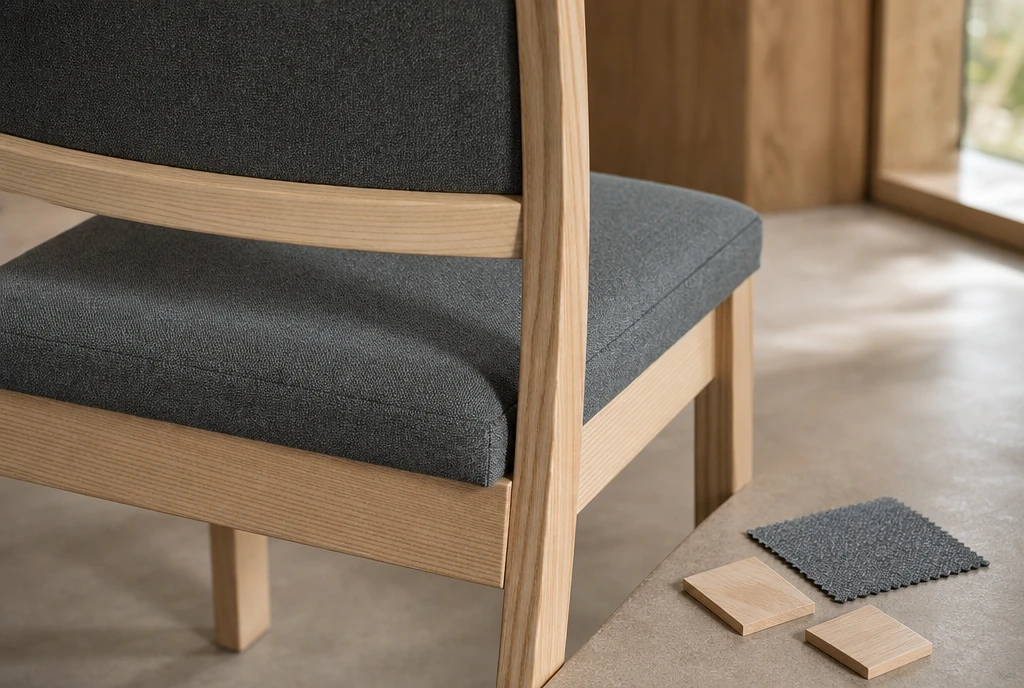
Describe the existing pieces and the visual relationship you want. The supplier can discuss suitable finishes; an exact match should be confirmed rather than assumed.
Yes. Identify the initial room and quantity, and describe later rooms separately. Ask for the first phase to remain clear in the proposal.
Name the floor surfaces, thresholds and typical chair movement. Include chair feet, glides and storage handling among the details to discuss for the offered design.
List the room-specific color and cleaning requirements with the quantity. Coordinating the project does not require every room to use the same fabric.
YOUR MICHIGAN PROJECT
Include your replacement quantity, preferred chair details and the finishes you are keeping. A furniture supplier can discuss the available designs, pricing and receiving plan.
Help me choose · Help me decide
Share an approximate quantity when you have one.
Your project notes can be added above.