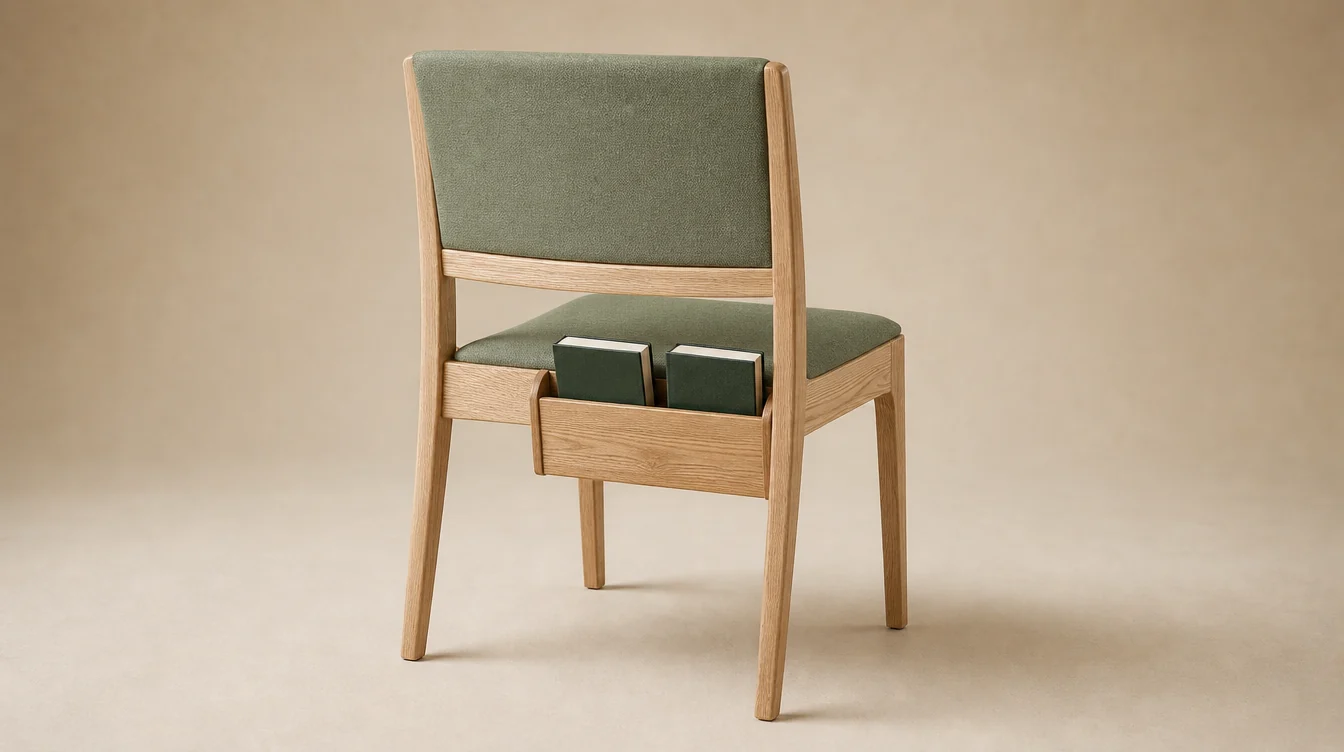
Chairs with rear book racks
Request racks for the chair groups that keep books at the seat. Give the dimensions of the actual books and the number of rack-equipped chairs within each room's total.
CUSTOM SEATING FOR MINNESOTA CHURCHES
Choose custom church chairs around the rooms your Minnesota congregation uses together.
Bring sanctuary seating, fellowship chairs and smaller meeting groups into one clear furniture request. Explore wood and upholstered metal frames, then identify the quantities and details each room needs.
Request my Minnesota chair quote ↗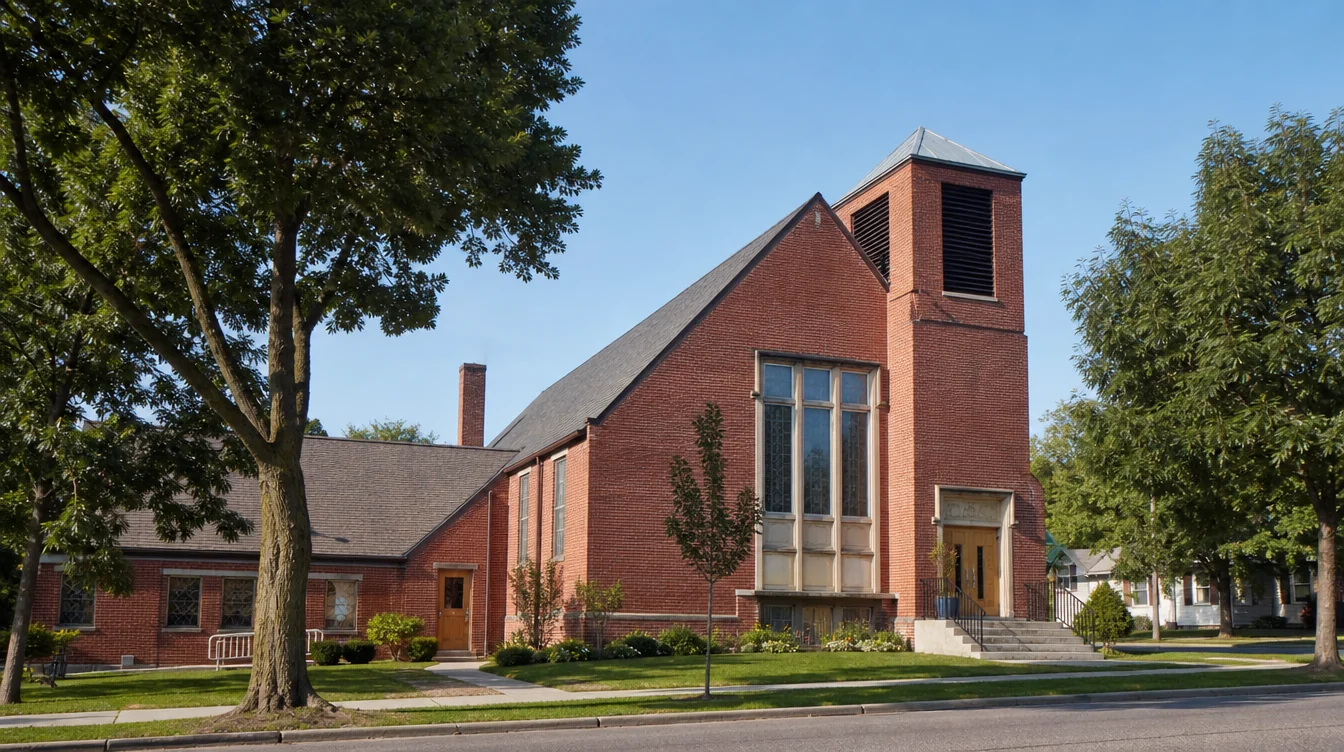
THE ROOM LIST COMES FIRST
Faith Mennonite Church in Minneapolis lists a sanctuary, fellowship hall, kitchen and smaller library or chapel meeting spaces in its building-use information. That mix offers a useful starting point for a seating brief: give every gathering space a name before deciding which chairs can be shared. Read the local facilities example ↗
Make a short schedule for the busiest regular day. Record when worship ends, when tables are needed and whether another group is still meeting. Chairs that move between successive activities belong to one shared inventory; two gatherings happening together need seats available in both rooms.
For each shared group, name its usual storage location and destination. Include the doorways and turns along that route, plus the people who handle the furniture. A supplier can discuss chair weight, stacking and carts for the actual design you are considering.
FELLOWSHIP AND TABLE SEATING
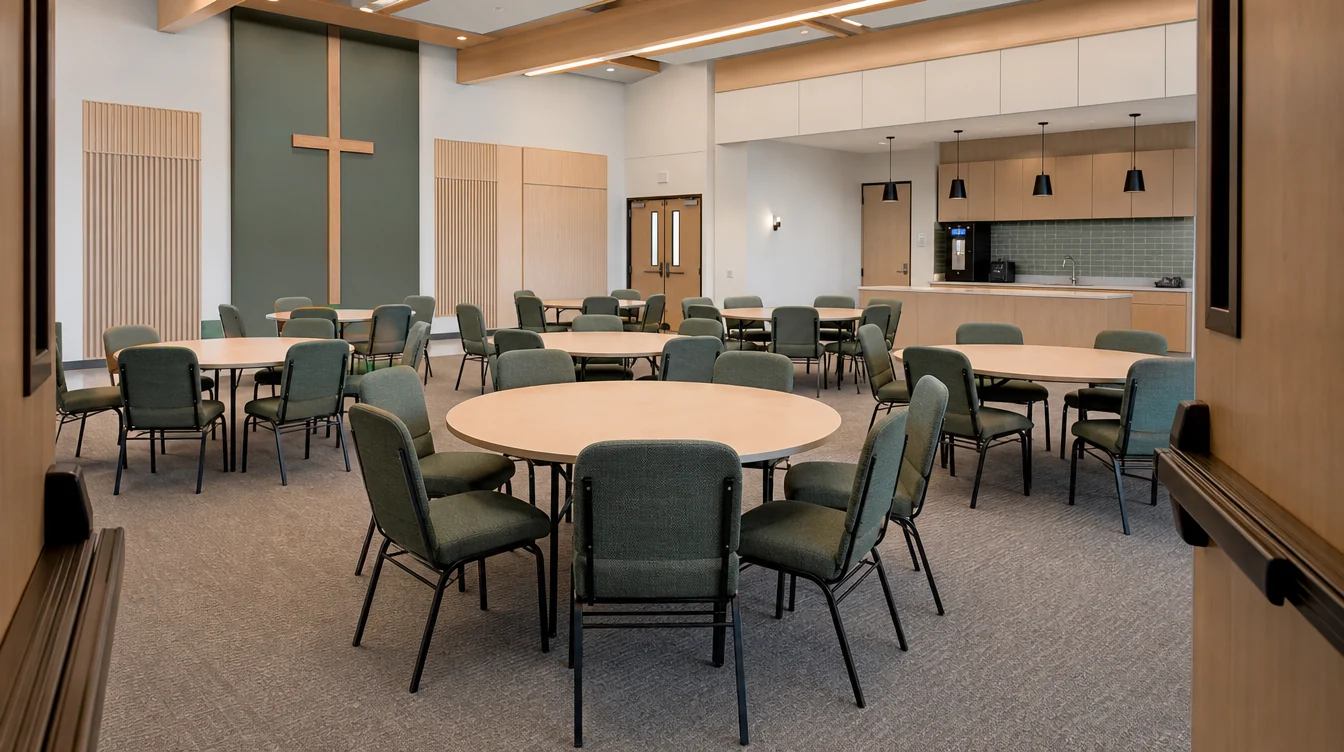
Measure retained tables before choosing the dining-chair group. Record tabletop height, apron clearance and the space between legs. If chairs with arms are requested, include that preference with the table information so the proposed combination can be reviewed together.
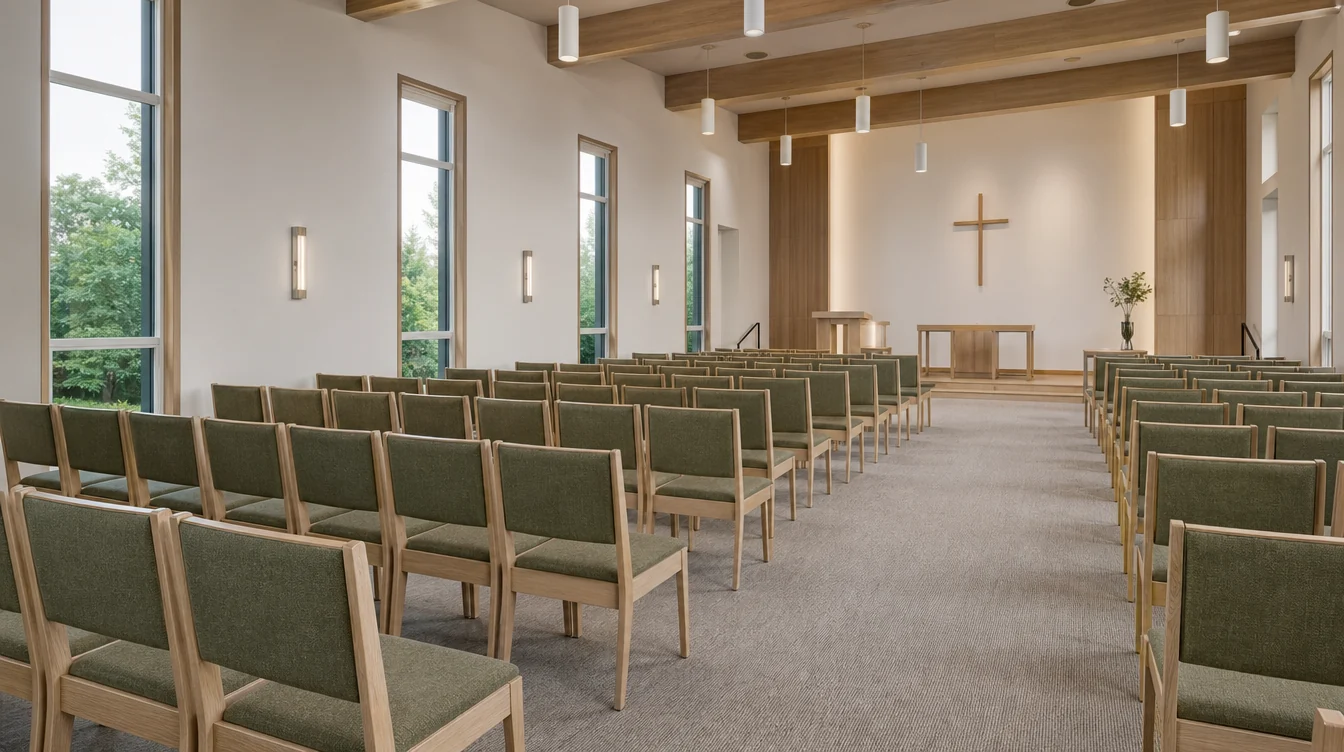
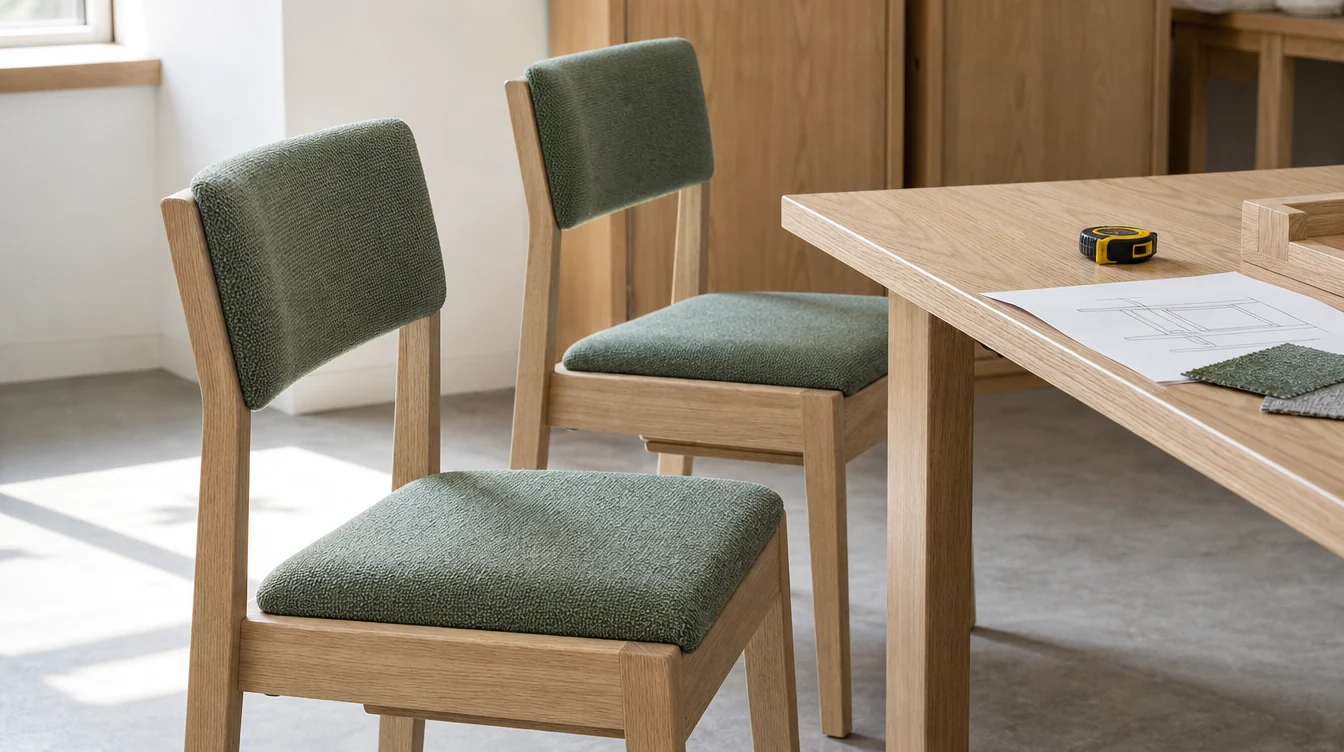
A related upholstery color can connect the sanctuary and fellowship room while allowing different frame designs. Wood chairs may suit the worship interior; an upholstered metal-frame direction may suit the handling routine in the hall. Describe each room's use and let the offered configurations guide the final choice.
Keep the serving area, door approaches and regular storage footprint on the room sketch. Include any extra tables or loose furniture in the request rather than assuming the chair quantity alone describes the whole project.
CUSTOM CHAIR DETAILS
Decide where hymnals and service books stay during the week. The two views below compare the same wood-chair direction with and without a rear rack.
Request racks for the chair groups that keep books at the seat. Give the dimensions of the actual books and the number of rack-equipped chairs within each room's total.
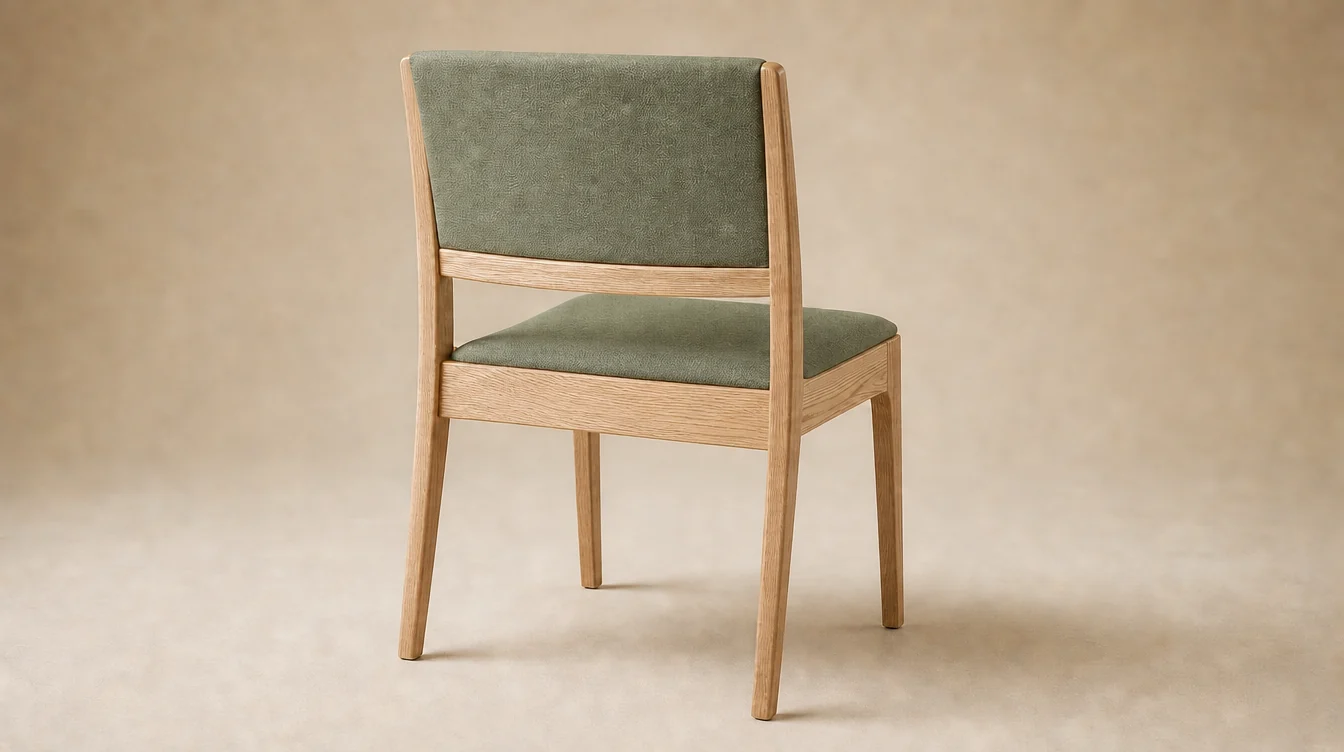
Request a clean back where books are handed out or stored elsewhere. Note when those chairs also serve tables or move into a smaller meeting room.
YOUR MINNESOTA CHAIR BRIEF
A room list and a weekly sequence make the chair quantity easier to explain. Add the details you already know; a furniture supplier can follow up about the custom options offered.
Download the planning worksheet ↓Add the details you know; they will travel with your request.
FROM ROOM NOTES TO A PURCHASE
As a planning example, suppose worship uses 120 chairs and a class needs 20 at the same time. Those two activities require 140 available seats. If 40 of those chairs are moved to fellowship tables after the earlier gatherings end, the furniture inventory is still 140; the room allocations change through the day.
Then separate that inventory by configuration. Mark rack-equipped chairs, clean backs and chairs with arms within the total. Add retained furniture as its own line, so the new order does not include chairs the church already owns.
For a Minneapolis, St. Paul, Duluth, Rochester, St. Cloud or other Minnesota project, attach the actual receiving address and indoor staging space. If several rooms will receive furniture, label the groups by destination before discussing delivery.
MATERIALS AND THE FINAL ROOM PLAN
Bring a photograph of the existing woodwork and a short description of the fabric color you prefer. Compare the proposed materials in the sanctuary and fellowship-room lighting, with the table surfaces or lectern that will remain nearby.
Describe food service, cleaning products currently used and how often chairs move. Ask for care instructions for the proposed materials and include replacement upholstery or later matching needs if those matter to the purchase. Keep the accepted chair and finish details with the room quantity schedule.
They can be part of a shared plan when the chair suits both uses and the changeover is practical. Compare the room schedules, retained table dimensions, handling route and the actual chair specifications before assigning one group to both rooms.
Count each physical chair once in the inventory. Show its room assignments separately and check the greatest number of seats needed at the same time. Keep retained chairs and newly requested chairs on separate lines.
Yes. State the rack-equipped quantity within each room's total and give your book dimensions. The supplier can explain the available rack designs for the chair you prefer.
Include the room names, approximate new quantities, frame and upholstery preferences, book storage, any table seating, delivery town and desired first-use date. Add a sketch or handling notes when furniture moves between rooms.
YOUR MINNESOTA PROJECT
Share the chair groups, approximate quantities and preferred custom details. A furniture supplier can follow up about offered designs, pricing and delivery.
Help me choose · Help me decide
Share an approximate quantity when you have one.
Your project notes can be added above.