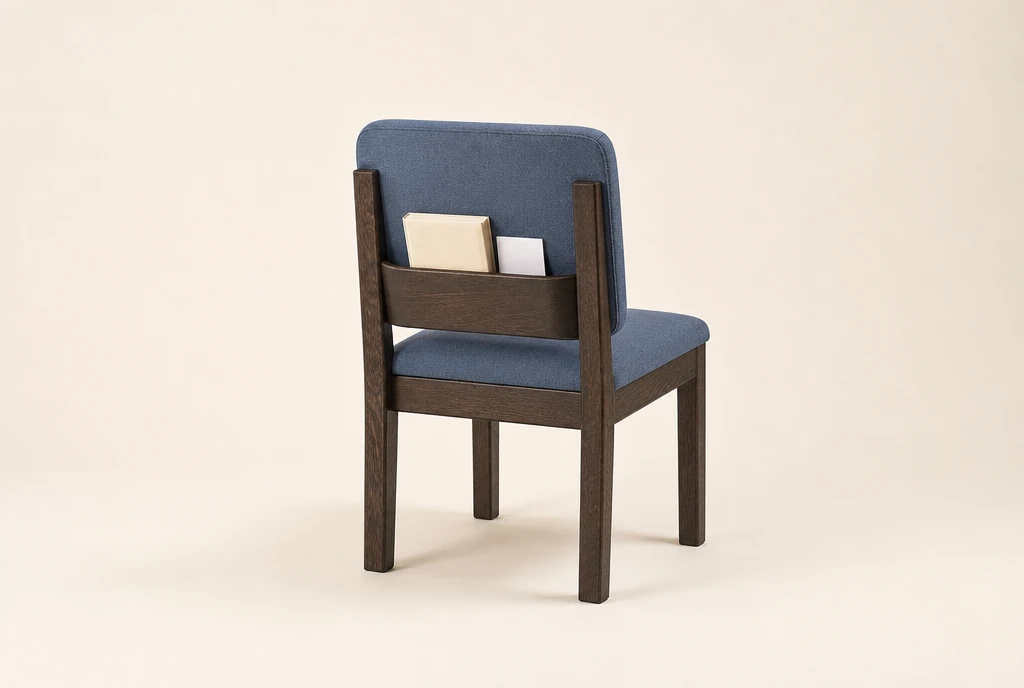
Rear book racks
Include the height, width and thickness of your hymnals or Bibles when you have them. Note whether each chair needs a rack or only selected rooms and rows do.
CUSTOM SEATING FOR NEW YORK CHURCHES
Choose wood or upholstered metal chairs for your sanctuary, fellowship rooms and smaller gathering spaces.
Bring together the look you want, the quantity you need and the way furniture enters your building. Rear book racks, upholstery and frame details can all be part of your custom chair request.
Request my New York chair quote ↗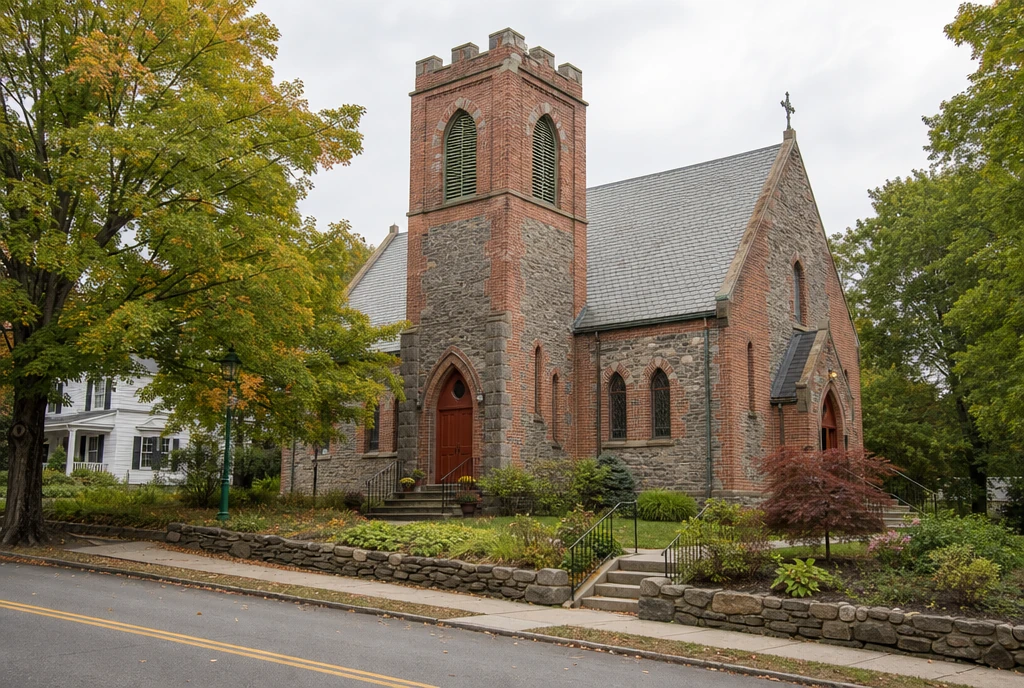
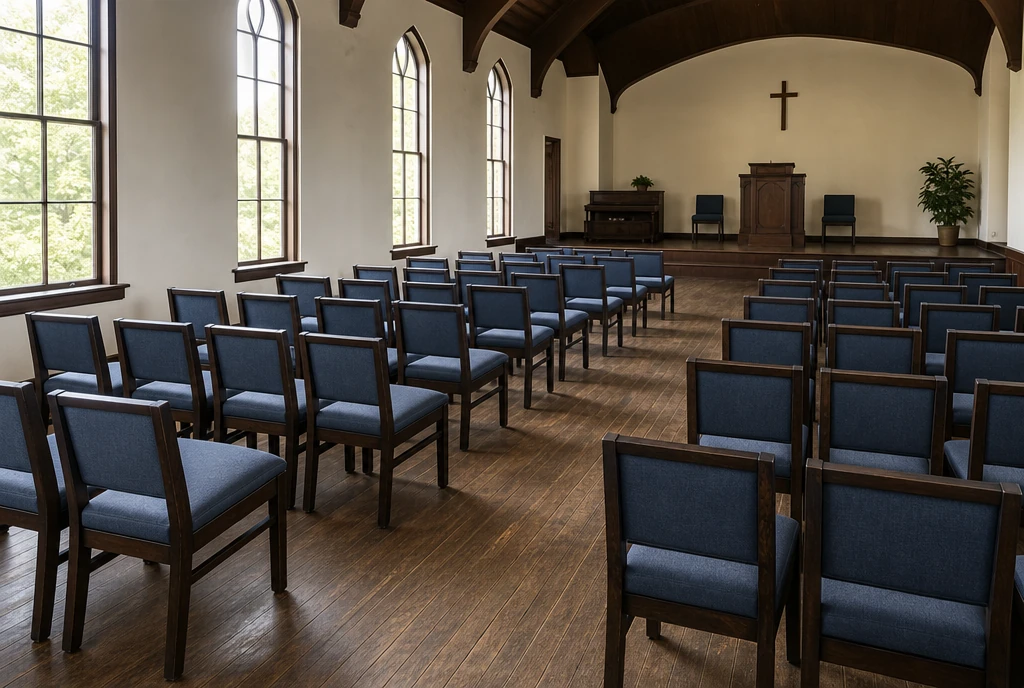
KEEP THE CHARACTER. CHOOSE THE SEATING.
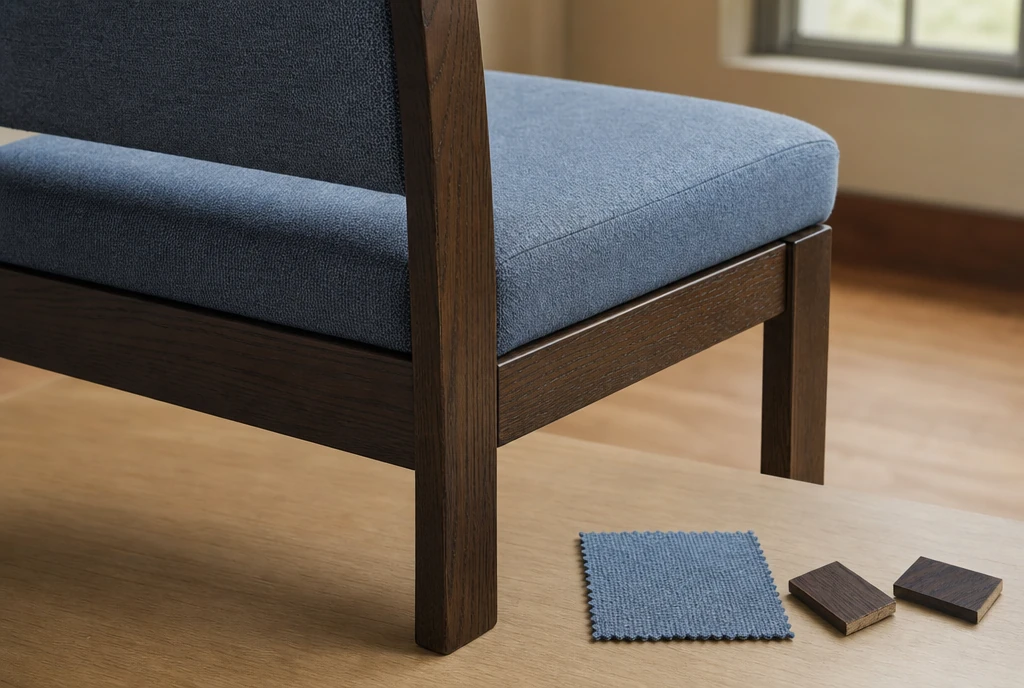
Existing woodwork, a platform or a stained-glass window can provide the starting point for your chair finish and upholstery. The direction shown here pairs dark wood framing with dusty-blue fabric; your request can describe a different combination.
Tell us whether the chairs will replace pews, join existing seats or furnish a newly opened room. Include the preferred seat and back shape, any chairs with arms, and whether the rows stay in place between services.
For a pew replacement, decide which room arrangements you want to gain before settling on a quantity. The pew-replacement guide helps connect the chair order with floor preparation, storage and the first service in the new arrangement.
CHOOSE WHERE THE BOOKS WILL LIVE
Start with the version that suits your worship practice. A rear rack can be requested around the books you use; a clean back is a useful direction when hymnals and service materials are stored elsewhere.
Include the height, width and thickness of your hymnals or Bibles when you have them. Note whether each chair needs a rack or only selected rooms and rows do.
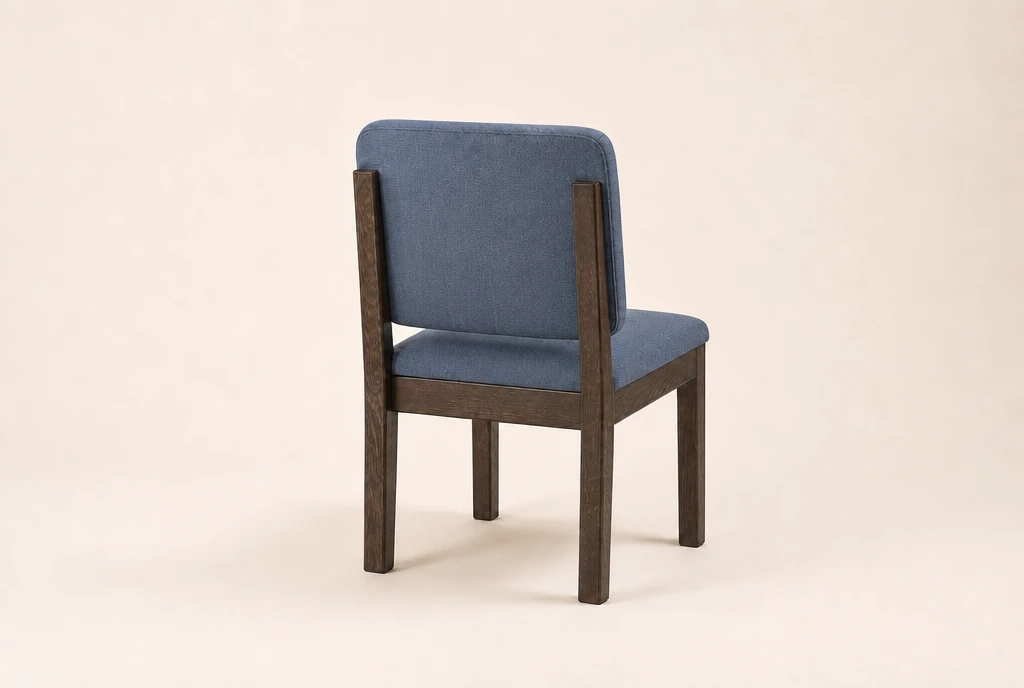
Keep the same wood and upholstery direction without the rear rack. Add any linking, stacking or cart requirements to your notes so those features can be discussed with the design.
Original chair and church-setting illustrations; pictured rooms are not named local installations.
FROM THE RECEIVING DOOR TO THE ROOM
A street entrance, an upstairs assembly room and a village church hall can call for different receiving arrangements. Marble Collegiate Church in Manhattan publishes separate load-in and elevator information. That is a useful reminder to describe the whole route to the destination room when requesting furniture.
Record the entrance used for deliveries, door openings, turns and any stairs or lift involved. For an elevator, include the door and cabin dimensions and the building’s stated load limit. Share these as project details for the proposed packaging and handling arrangements.
If chairs are stored on another floor, describe that route as well. A delivery plan for the first day and a handling plan for weekly use may involve different people and equipment.
YOUR NEW YORK ROOM & ACCESS BRIEF
Add the details you know about the room and its approach. These notes travel with your chair preferences in the inquiry below.
Download the room-and-access worksheet ↓Add the details you know; they will travel with your request.
FELLOWSHIP, MEETINGS AND SHARED SPACE
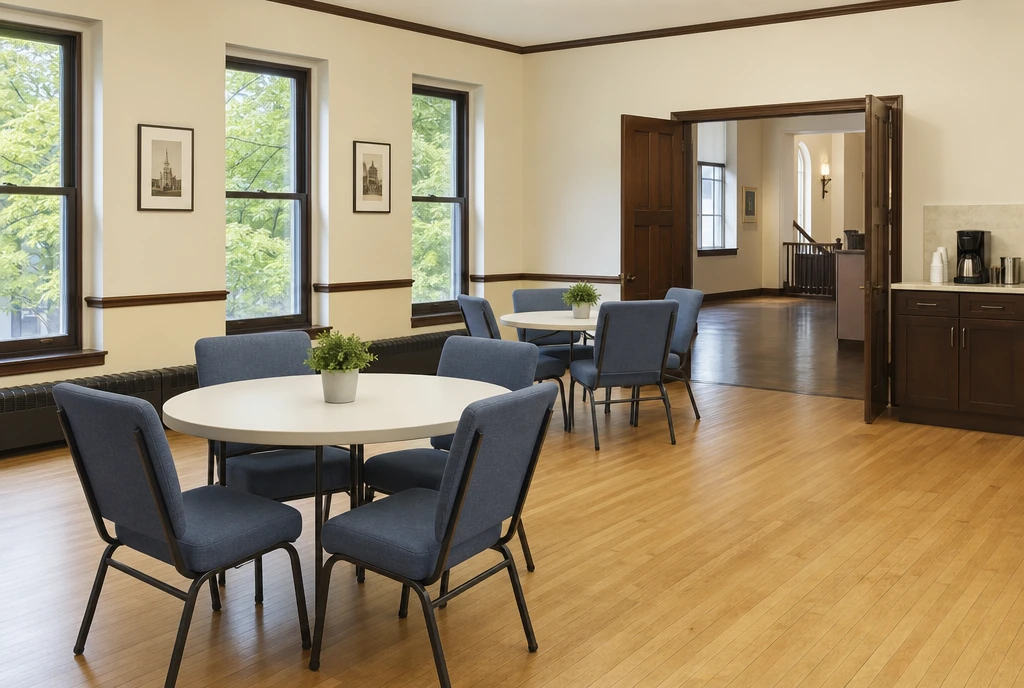
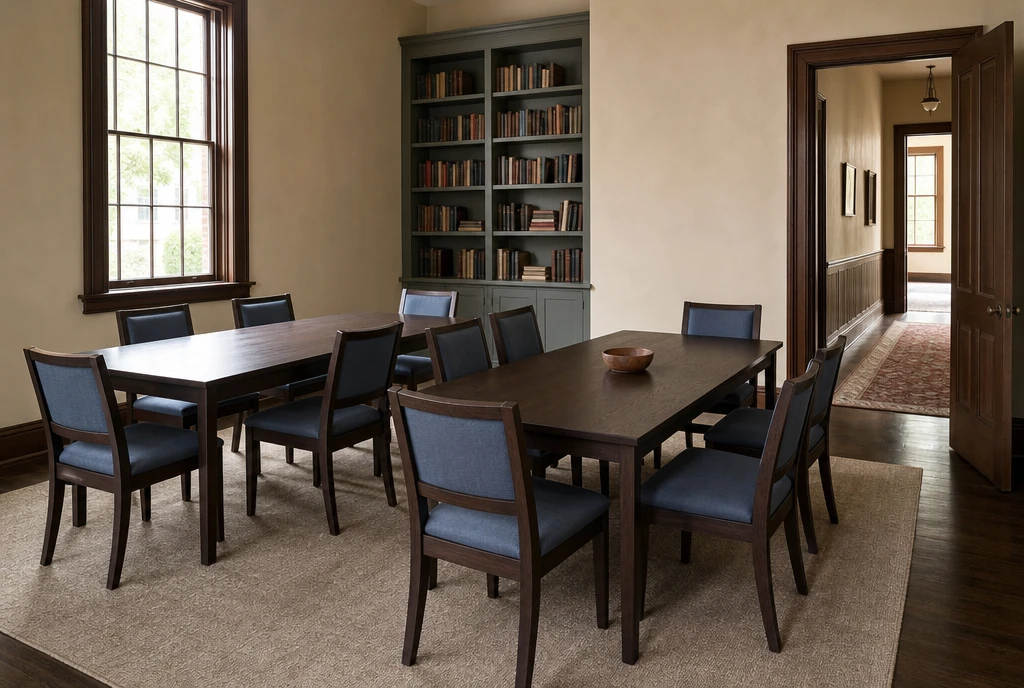
A sanctuary chair does not have to set every detail of a fellowship-room order. You can request a wood frame for worship and a coordinated upholstered metal frame for chairs that spend more time around tables.
Marble Collegiate’s Room 307 assembly-space information lists elevator access and several table types. In a room with multiple uses, the table shapes and the route upstairs belong in the same furniture brief.
List round and rectangular tables separately, including the dimensions of tables you are keeping. Chair width, arms, seat height and table clearance can then be discussed together.
COUNT THE ROOMS USED AT THE SAME TIME
If a class runs during worship, it needs its own allocation of chairs. If a committee meets after the sanctuary has emptied, borrowing furniture may be possible, but the movement and storage still need a plan.
Write a room-by-room quantity first, then identify any chairs you intend to share. Keep spare chairs visible in the brief rather than adding an unexplained percentage to every room.
You can begin with approximate quantities. Include your first-use date and the decisions that remain open so the supplier can prepare a useful response without treating a preliminary count as a finished specification.
FINISH THE CHAIR BRIEF
Describe the existing trim or furniture you want the chairs to sit beside. Include a preferred upholstery color, the cleaning routine and any different needs between worship and meal spaces.
Custom chair pricing depends on the proposed construction, configuration, quantity and delivery arrangements. Ask for the rack and no-rack quantities to be shown separately when both are part of your project.
For a church in New York City, the Hudson Valley, the Capital Region, western New York or elsewhere in the state, include the actual town and delivery ZIP. Those details allow the inquiry to move beyond a general statewide request.
Yes, your inquiry can cover only the rooms or additional positions you want to furnish. Describe the furniture staying in place and the finish you would like the new chairs to complement.
Include the room’s floor and the actual access route, with lift, stairs and receiving details. The supplier can discuss the proposed furniture and delivery services against those requirements.
List the type and approximate quantity for each room in the project notes. Your inquiry can include both, with coordinated upholstery or different finishes where useful.
They show custom design directions. The quote confirms the offered construction, dimensions, upholstery, book-rack configuration, pricing and delivery.
YOUR NEW YORK PROJECT
Share your chair quantities, preferred design and the route into each room. A furniture supplier can follow up about options, pricing and delivery arrangements.
Help me choose · Help me decide
Share an approximate quantity when you have one.
Your project notes can be added above.