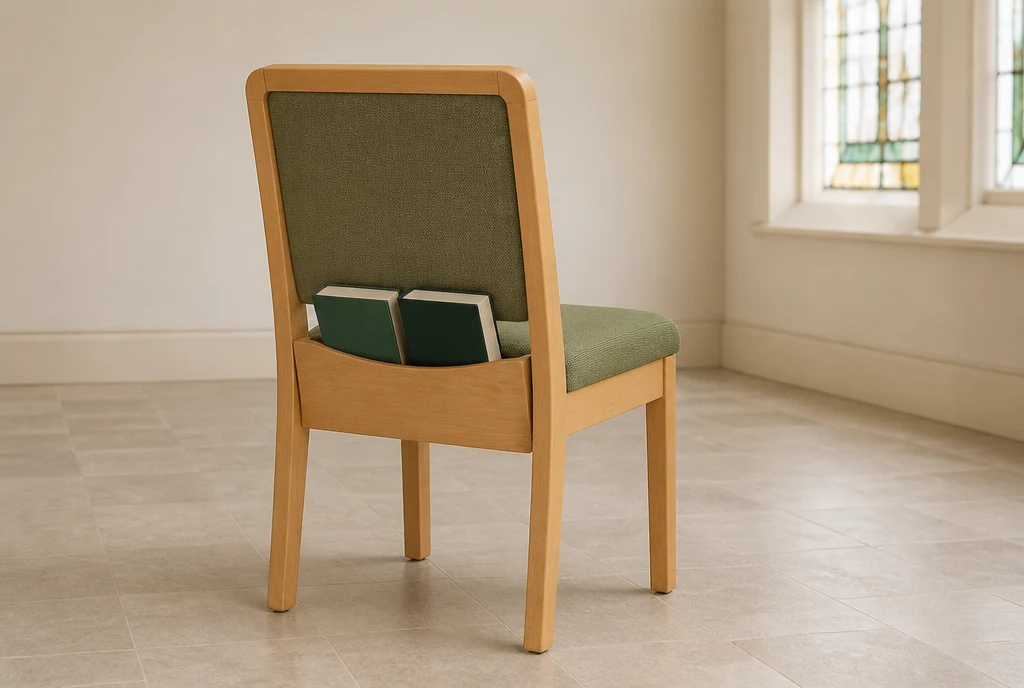
Keep books at the rows.
The rack version gives you a starting point for hymnal or Bible storage. Include the book sizes and how the room is cleared when those details matter to the design.
OHIO CHURCH FURNITURE
Custom church chairs and fellowship tables for rooms that move from worship to meals, classes and community gatherings.
Choose the furniture around the arrangements you need and the people who reset the room. Include the storage and handling details with the look you want.
Request my Ohio furniture quote ↗
THE SAME ROOM CAN HAVE SEVERAL JOBS
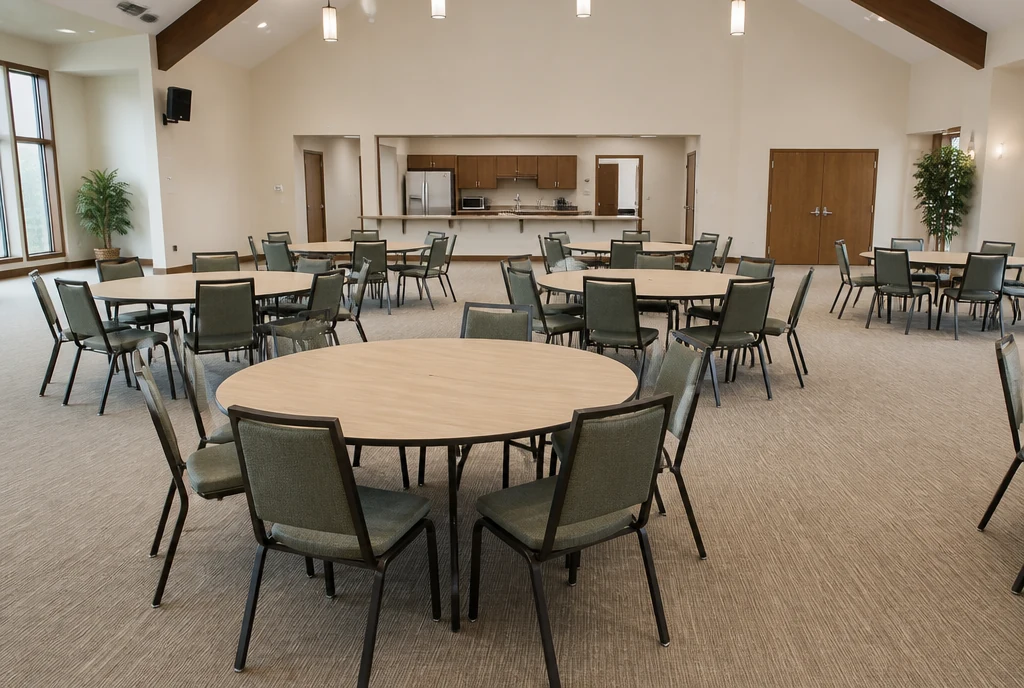
Westerville Community United Church of Christ describes a fellowship hall with movable chairs and tables, with different arrangements for a class-style gathering and a meal. Its room information also describes classrooms that can combine. The buying question is what furniture needs to move when those arrangements change. See Westerville’s room descriptions ↗
A row arrangement, round-table meal and cleared hall use furniture differently. List the table sizes and chair quantities for the activities your church actually hosts, then describe where the pieces go between them.
The quantity of chairs is only part of the request. Include any linking, stacking, carts and storage you would like the proposed design to support. Final room arrangements and permitted capacity need to be resolved for your own space.
WHO LEAVES THE ROOM READY?
Pilgrim Congregational UCC in Cleveland offers multiple spaces for community events and makes setup and cleanup part of its room-use arrangements. For a church with a busy hall, deciding who resets the room is as practical as choosing the fabric. Read Pilgrim’s gathering-space information ↗
Describe who usually handles the chairs, where tables are stored and how furniture gets through the doors. A room that looks flexible when empty still needs a workable transition between groups.
Include the cleaning routine after meals and the floor finish under the furniture. The supplier can discuss chair construction, upholstery and handling options together with those daily uses.
YOUR SUNDAY-TO-WEEKDAY BRIEF
Pick a common transition, such as worship rows becoming a fellowship meal. Record what changes and where the unused furniture waits. These notes are included in your quote.
Download the room-changeover worksheet ↓Add the details you know; they will travel with your request.
A SANCTUARY CAN HAVE A DIFFERENT RHYTHM
Some rooms keep the same rows throughout the week. Others are cleared after every service. Tell us which describes your church before settling the frame, book storage and handling features.
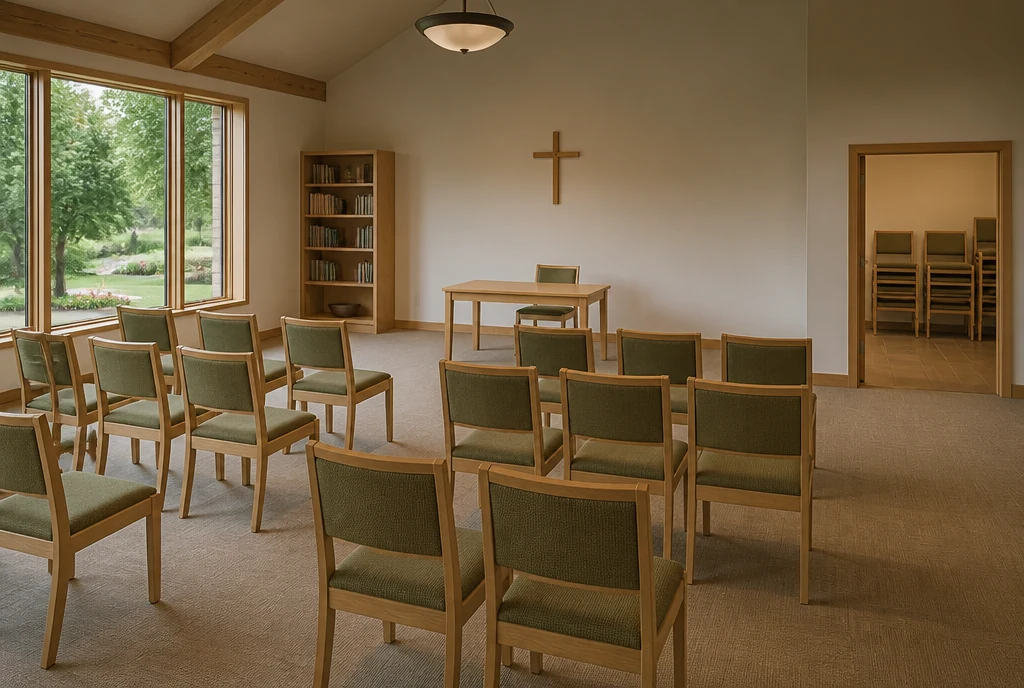
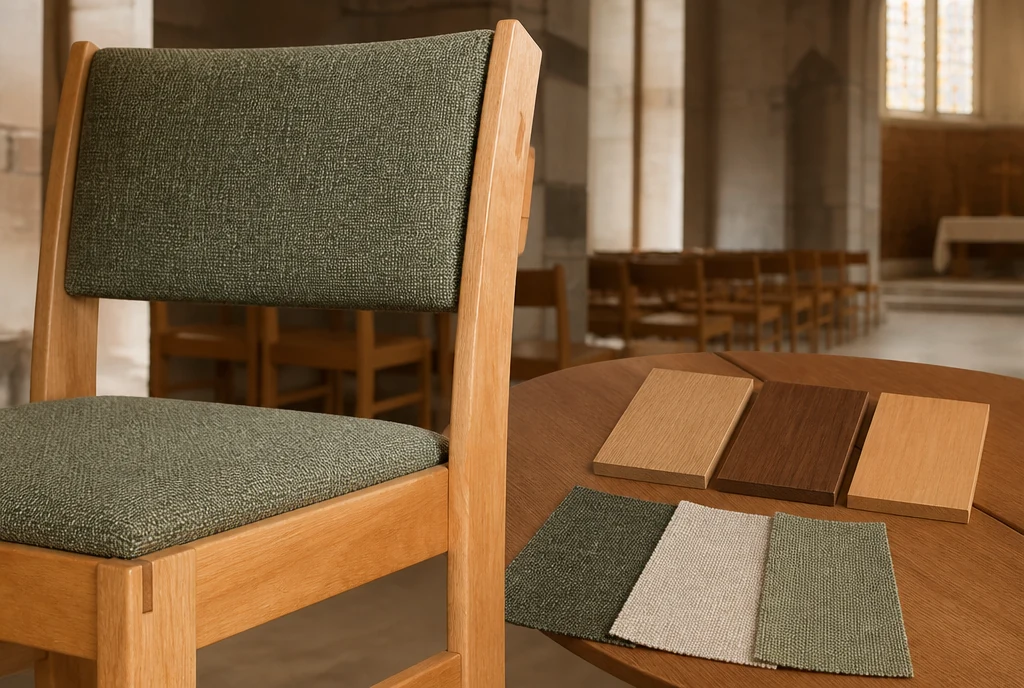
Natural maple and muted green upholstery are the direction pictured here. Include your preferred wood tone, seat size and back shape, with any arms or linking your church wants. If you are replacing pews, describe the new arrangements you hope to gain.
Keeping sanctuary and hall quantities separate allows a wood chair in one room and a coordinated metal chair in the other. The quote can include both rather than forcing a single design across different uses.

COMPARE THE BOOK-STORAGE CHOICE
Think about where books live during worship and what happens to them when the room is reset. Save a direction below, with room-specific differences in the quote notes.
The rack version gives you a starting point for hymnal or Bible storage. Include the book sizes and how the room is cleared when those details matter to the design.
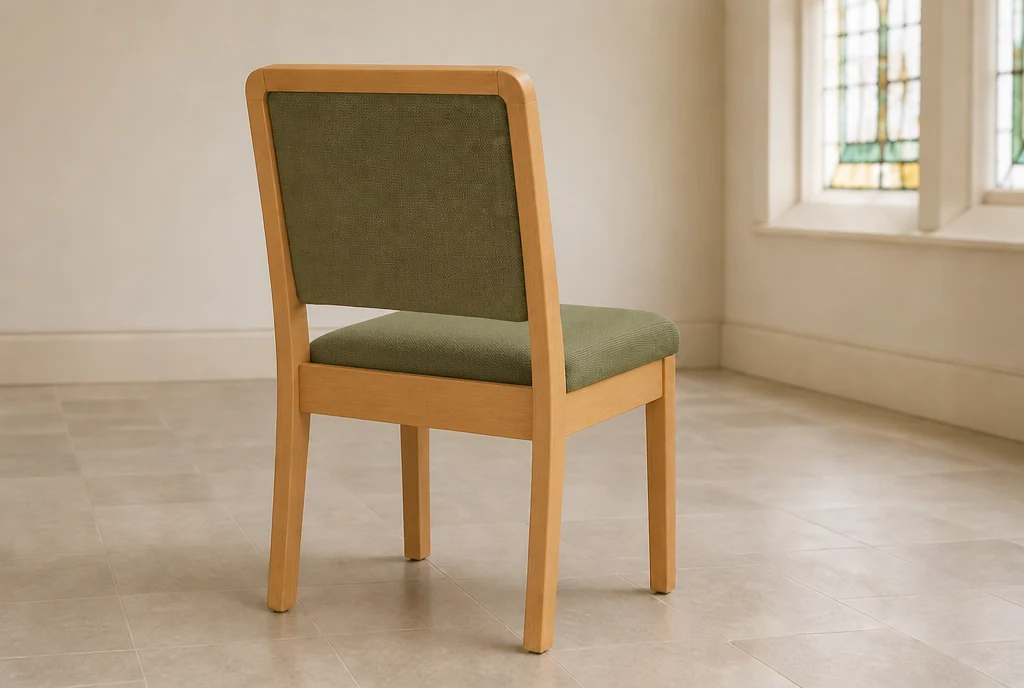
Choose this direction when books are stored elsewhere or the chair serves another arrangement. Discuss any desired stacking or cart with the final frame configuration.
Original furniture and church-setting illustrations. These images do not depict named local installations.
FOLLOW THE FURNITURE BEYOND THE HALL
Include any rooms that are furnished at the same time as the sanctuary or hall. If a class borrows chairs from another room, explain when they move and whether the original room still needs seats then.
Record the storage-door opening and the turns along the route when you have them. For a proposed stack or loaded cart, the actual dimensions can then be discussed in relation to that route. A useful brief describes the storage that exists, as well as the handling equipment you would like.
Our portable-church seating guide has more on chairs that are set out and put away frequently. Those questions can help even when the church owns the building.
PRACTICAL DETAILS, A COHERENT LOOK
Use existing trim, platform furniture and tables to explain the wood tones you like. Describe a complementary upholstery color for any metal chairs, and include how the different rooms will be cleaned.
If the order includes tables, give the required shapes and sizes rather than only a table count. Include chair arms and seat height preferences so the furniture can be discussed as a group.
Furniture, chair options, tables, carts, freight and any unloading or setup services can all be part of the quote conversation. Provide approximate quantities now, and note which decisions still need input from your church team.
PLAN THE FIRST SETUP TOO
Share your Ohio delivery ZIP, receiving entrance and contact, with any unloading window or restricted approach. Explain whether the furniture goes directly into a finished room or waits in a separate area.
Coordinate old-furniture removal, floor work and the time needed for unpacking and the first arrangement. Give the supplier your preferred first-use date so production and delivery options can be discussed around the project rather than a single calendar deadline.
Describe both arrangements and the tables involved. The proposed chair should be discussed for that combination of use, comfort and handling; the room-changeover brief captures the details.
The images show custom design directions. Include stacking as a requirement and discuss the final chair configuration, stack limits and compatible cart before choosing those handling details.
An approximate total is enough to begin. Add the room arrangements and simultaneous uses you know so the furniture conversation can help clarify the order.
YOUR OHIO PROJECT
Include the chair and table quantities, preferred designs and a typical changeover. A furniture supplier can discuss the options, handling requirements, pricing and delivery.
Help me choose · Help me decide
Share an approximate quantity when you have one.
Your project notes can be added above.