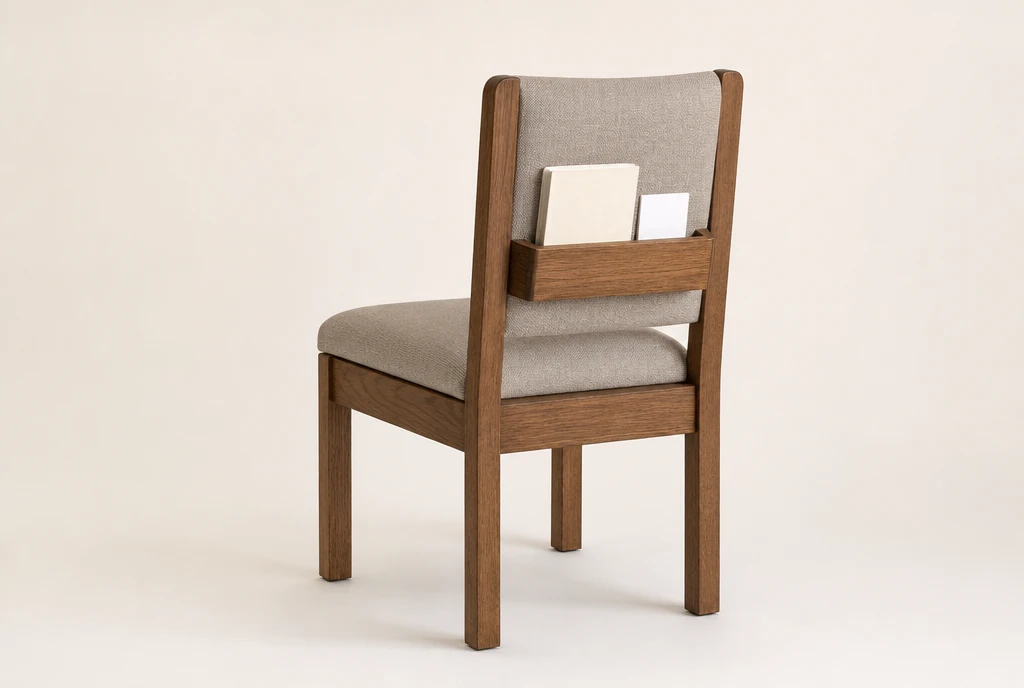
Books kept with the chairs
Request rear racks where books stay at the seating. Include the sizes of the hymnals, Bibles or other materials the rack needs to accommodate.
CUSTOM SEATING FOR TENNESSEE CHURCHES
Bring sanctuary chairs, fellowship seating and smaller church rooms into one clear furniture request.
Choose your frame and upholstery direction, decide where book racks are useful, and share the quantities for each space. A furniture supplier can follow up about your custom seating project.
Request my Tennessee chair quote ↗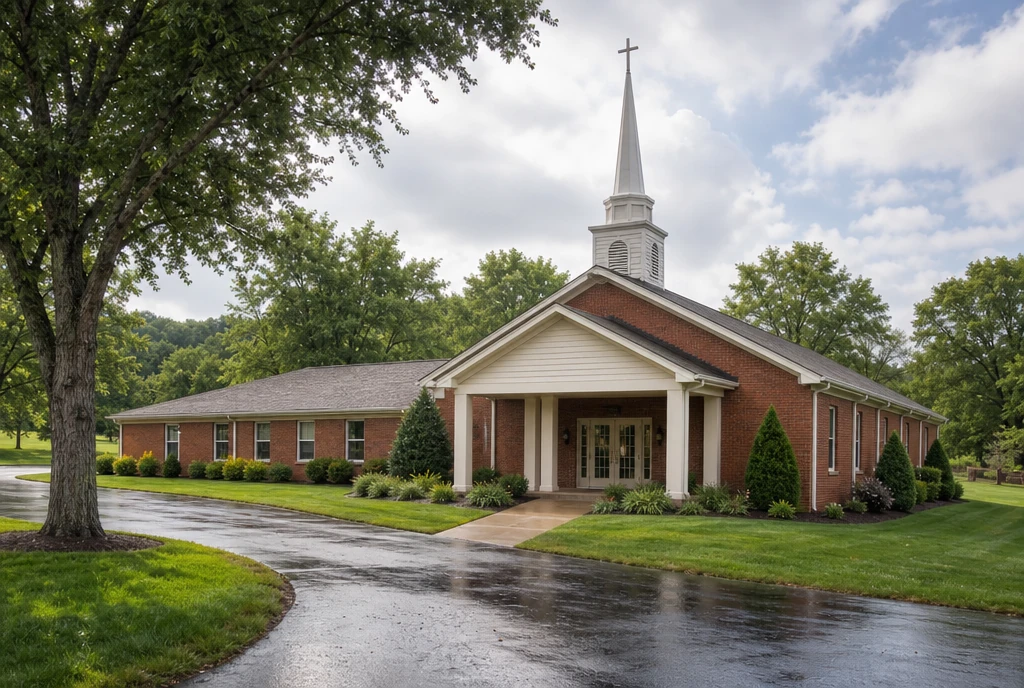
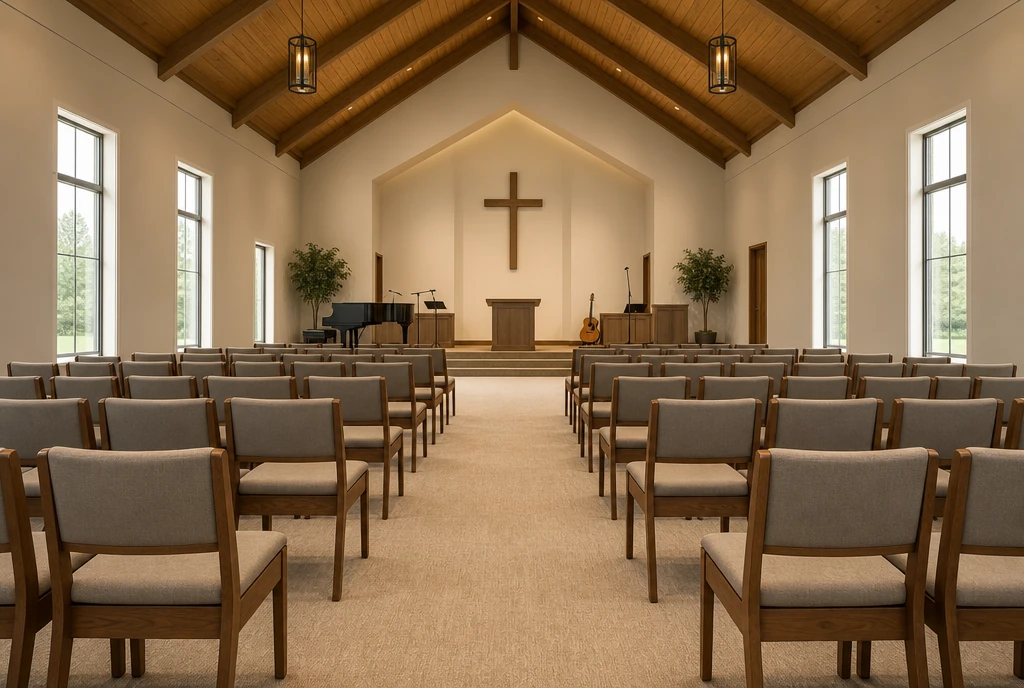
START WITH THE SEAT USED EVERY SUNDAY
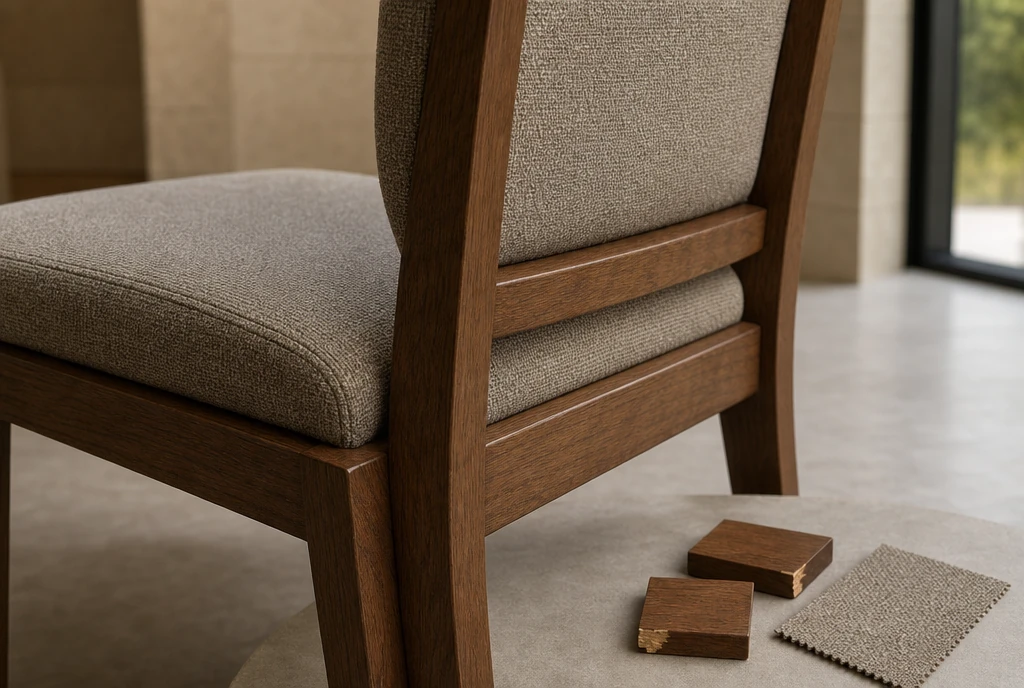
A worship-chair request can begin with the frame, seat and back you have in mind. Add preferred dimensions, any chairs with arms and the way rows are arranged. The direction pictured here uses warm walnut wood with neutral upholstery.
Tell us whether you plan to keep the sanctuary arrangement in place, move chairs for special services or clear the room regularly. That helps bring the design conversation together with any linking, storage or handling features you want.
If you are changing from pews, include the reason for the change: a different aisle arrangement, more flexible gatherings or a room that needs to serve another purpose. Chair quantity should follow the room plan your church develops for those uses.
ONE BUILDING, DIFFERENT SEATING JOBS
Calvary United Methodist Church in Nashville describes a sanctuary, a chapel with movable chairs, a fellowship hall that supports teaching and dining arrangements, and a larger Christian Life Center. Its room-use information illustrates why one building can need several furniture configurations.
Separate your list into worship seating, meal seating and smaller-group seating. A wood chair can suit the visual direction of a sanctuary, while an upholstered metal chair may be the direction you want to discuss for a busy hall.
The important connections are practical: which rooms operate together, which chairs are shared, and where the unused furniture goes. The same fabric family can help coordinate different frames without making every room identical.
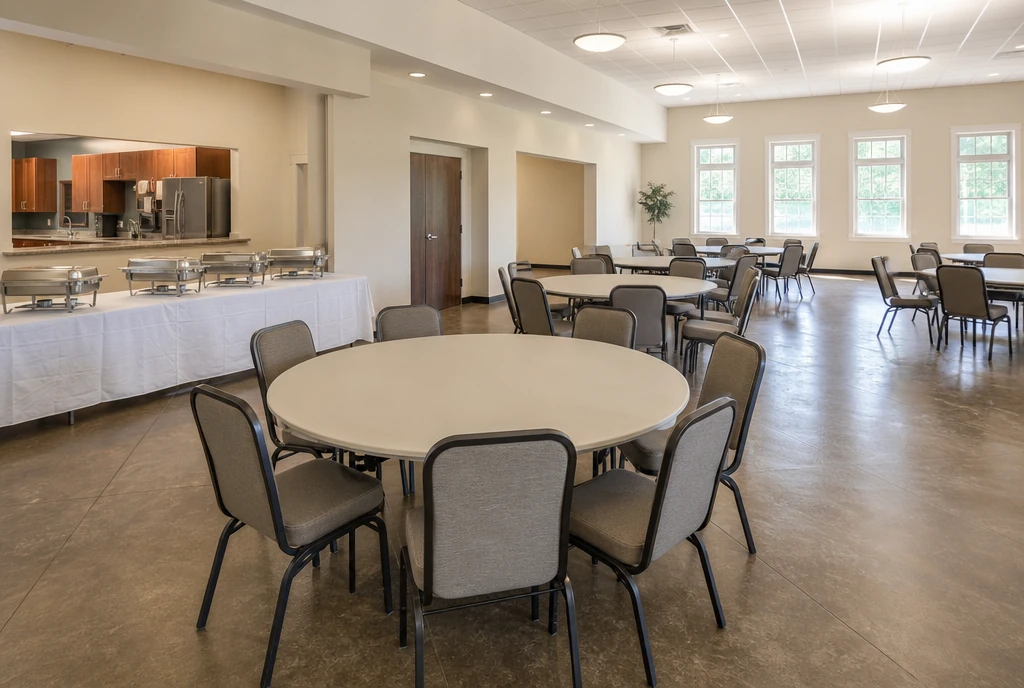
CHAIRS FOR FELLOWSHIP AND HOSPITALITY
Round-table meals, classroom arrangements and a serving line need different spaces around the chairs. List the table shapes and sizes you use, then describe the chair quantity for each arrangement.
Vine Street Christian Church’s Room in the Inn setup guide describes meal tables near the kitchen, chairs within the overnight arrangement and adjacent storage. It offers a concrete example of furniture serving hospitality as well as a weekly meeting.
If your church hosts meals or community programs, include cleaning needs, floor surfaces and how chairs are moved. Request any desired stacking or cart as part of the final chair configuration.
A DETAIL WORTH CHOOSING ROOM BY ROOM
Book storage can be different in the sanctuary and chapel. Choose a starting direction below and include any mix of configurations in your room list.
Request rear racks where books stay at the seating. Include the sizes of the hymnals, Bibles or other materials the rack needs to accommodate.
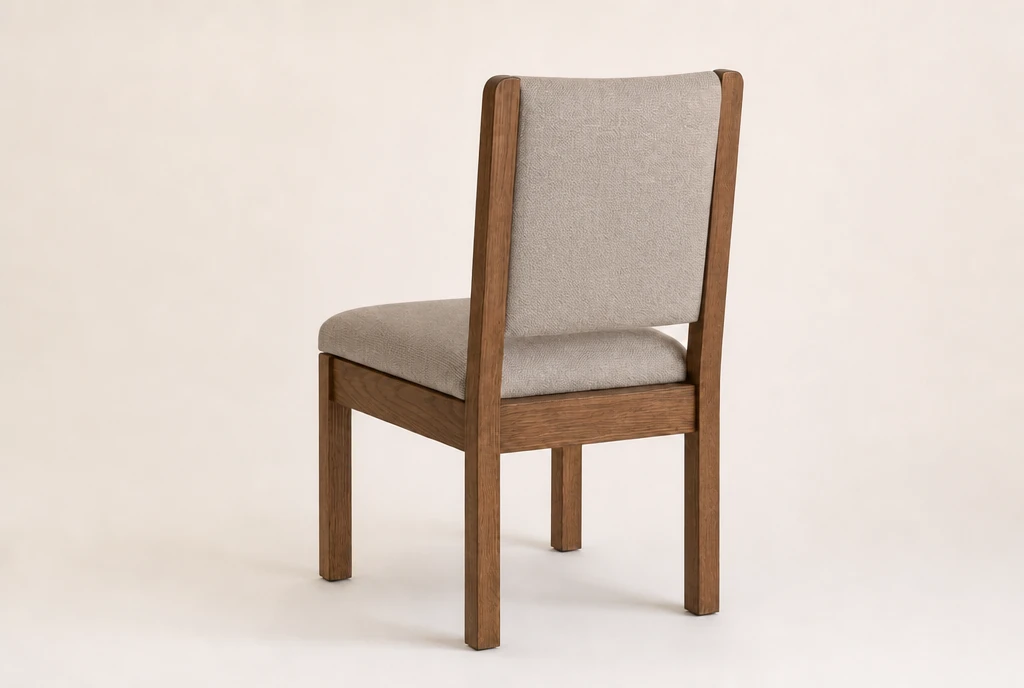
Keep the same chair direction with an uncluttered back. Let the supplier know if the chair also needs to work around tables or move into storage.
Original chair and church-setting illustrations; pictured rooms are not named Tennessee installations.
YOUR TENNESSEE SEATING LIST
A rough allocation is enough to start. Keep the rooms separate so the quote can reflect different frames, rack choices and uses.
Download the church-seating worksheet ↓Add the details you know; they will travel with your request.
SMALLER ROOMS DESERVE A CLEAR CHOICE
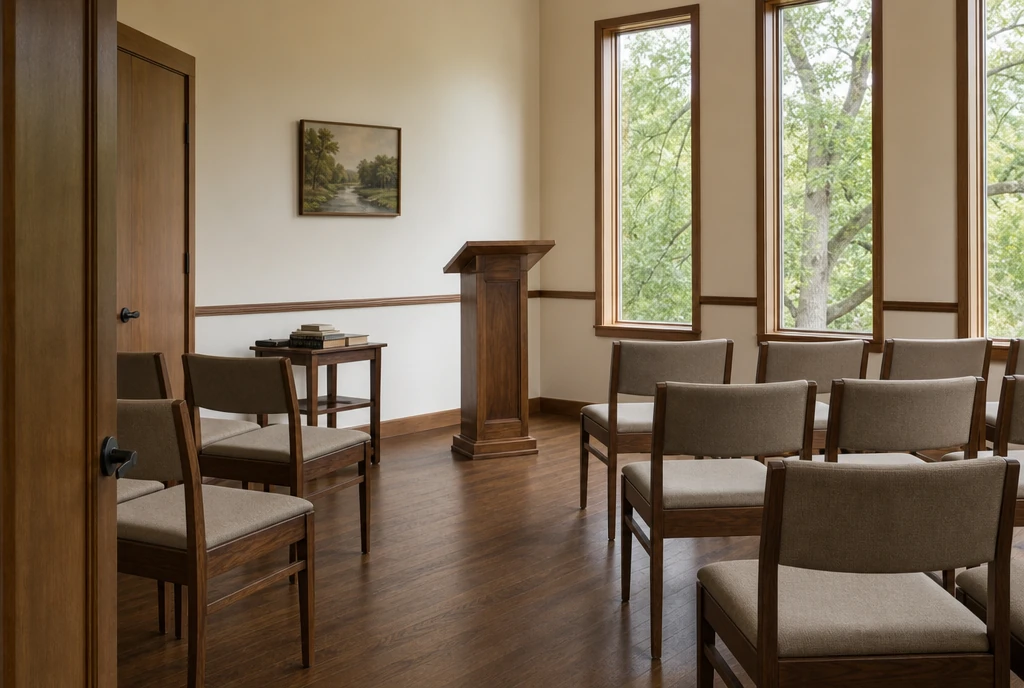
A smaller chapel can host a study group, a prayer gathering or a service with fewer people. Describe the usual arrangement and whether the chairs also need to face one another or sit around tables.
Choose a comfortable seat and back direction, then add arms, finish and book-storage preferences where needed. State which details should match the sanctuary and where another configuration would be more useful.
If chairs are shared with another room, record the move in the brief. Separate room quantities help prevent counting the same seats twice when several activities happen at once.
COORDINATE THE ORDER, THEN PLAN ITS ARRIVAL
Use existing platform woodwork or tables to explain the finish you like. Include a fabric color and how the chairs will be cleaned. A coordinated project can still use different materials for sanctuary and fellowship seating.
Request the approximate quantities by type, with racks, arms and other options identified. Include any tables or handling equipment you want considered, rather than assuming they accompany a chair order.
Share the actual delivery ZIP and receiving entrance, whether your church is in the Nashville area, Memphis, Knoxville, Chattanooga or another Tennessee community. Give the preferred first-use date and describe any room preparation still underway. Production, freight and receiving services are confirmed through the quote.
Yes. List each room and its approximate chair quantity, along with any different frames, racks, table sizes or upholstery preferences.
Include the quantity of each configuration and where it will be used. The quote can address the proposed rack dimensions and the chair design together.
State stacking and handling as requirements in your notes. The supplier can confirm whether the proposed chair configuration supports them, including the permitted stack and any compatible cart.
You can begin with an approximate quantity and the arrangements you are considering. Keep the final furniture order connected to the room plan your church completes before purchase.
YOUR TENNESSEE PROJECT
Include worship seating, fellowship tables and chairs, and any smaller rooms. A furniture supplier can discuss the designs, quantities, pricing and receiving plan with you.
Help me choose · Help me decide
Share an approximate quantity when you have one.
Your project notes can be added above.