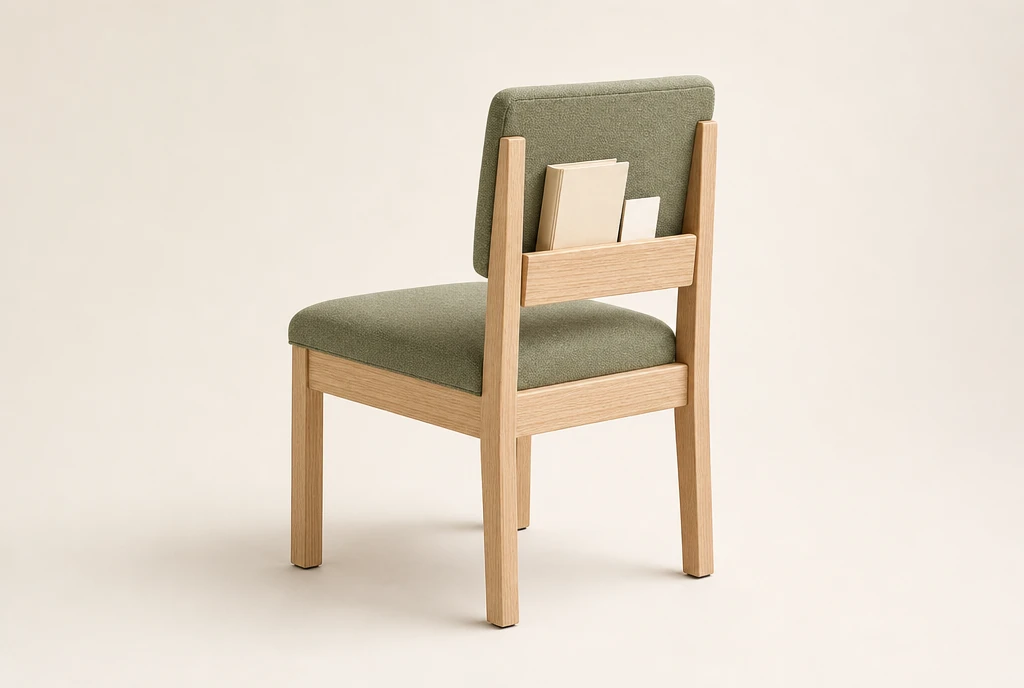
Chairs with rear book racks
Choose rear racks where books are part of the regular seating arrangement. Include the book dimensions and whether that chair group stays in worship or moves into another room.
CUSTOM SEATING FOR WASHINGTON CHURCHES
Choose custom chairs for the different ways your Washington church uses its rooms.
Plan worship seating, shared halls and smaller meeting spaces with wood or upholstered metal chairs, coordinated finishes and the book-rack options your project needs.
Request my Washington chair quote ↗
ONE BUILDING, SEVERAL ROOM ARRANGEMENTS
Bellevue First United Methodist Church describes a fellowship hall and Benson Hall that can be joined by opening a wall. Its room information also identifies flexible worship space, smaller adult meeting rooms and limited storage. Those are useful distinctions when building a furniture list for a church with several kinds of gathering.
If your church has a divisible hall, describe each section on its own and the combined arrangement. Identify the furniture that remains in each section and the pieces brought in when the partition is opened.
Keep the room schedule beside the quantities. Chairs shared between separate activities may be counted once when the schedule allows; two groups meeting at the same time need enough seating available to both.
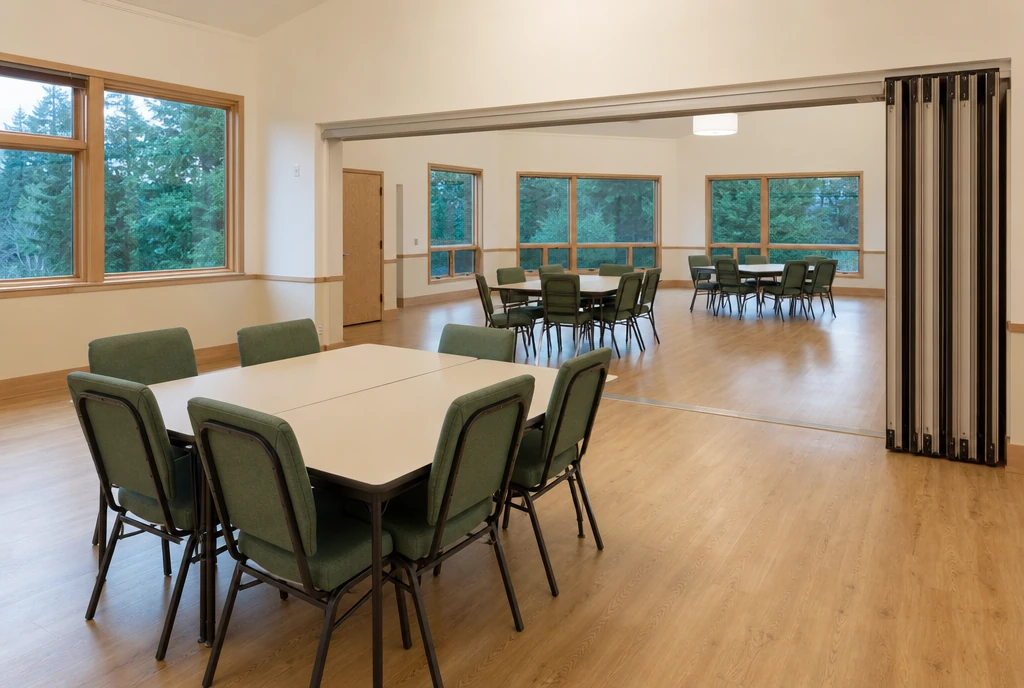
TWO ROOMS BECOME ONE
The illustrated hall uses upholstered metal chairs around rectangular tables, with an open partition connecting the spaces. Sketch where the tables belong with the partition closed, then show the larger gathering arrangement.
Keep the partition’s movement and parked position visible on the sketch. Include the doorways, table sizes and serving furniture that shape the usable arrangement. This gives the supplier context for the chair dimensions and handling features you want.
If chairs move between the two sections, identify their usual home location. Specify any desired stacking, linking or carts for discussion with the proposed design, together with the route used for the changeover.
CHOOSE YOUR CHAIR DETAILS
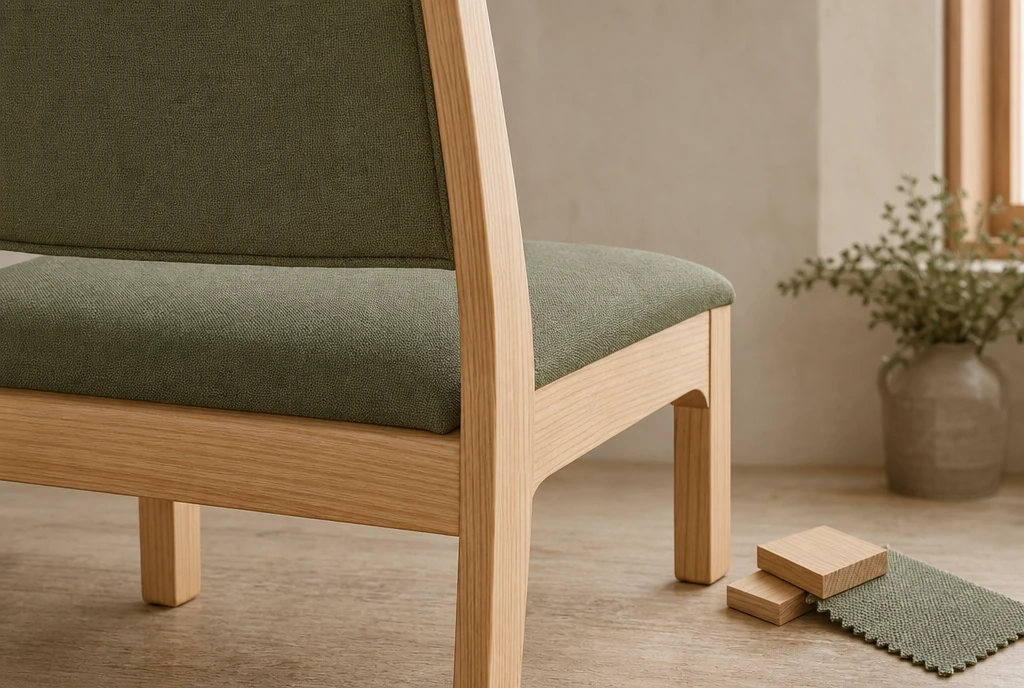
A matching rack and no-rack pair helps compare the rear detail within one wood-chair design. Use the project notes for different options across worship and meeting rooms.
Choose rear racks where books are part of the regular seating arrangement. Include the book dimensions and whether that chair group stays in worship or moves into another room.
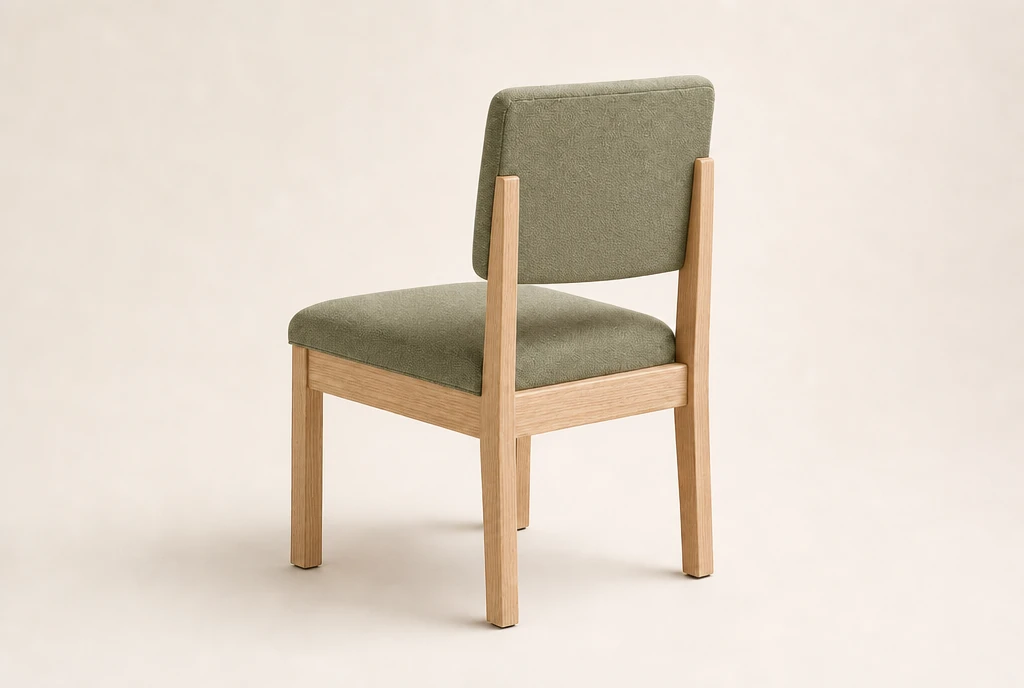
Request no rear racks where books live on shelves or chairs mainly serve meetings and tables. Add the table dimensions and desired handling features to that group’s description.
Original chair and church-setting illustrations; pictured rooms are not named local installations.
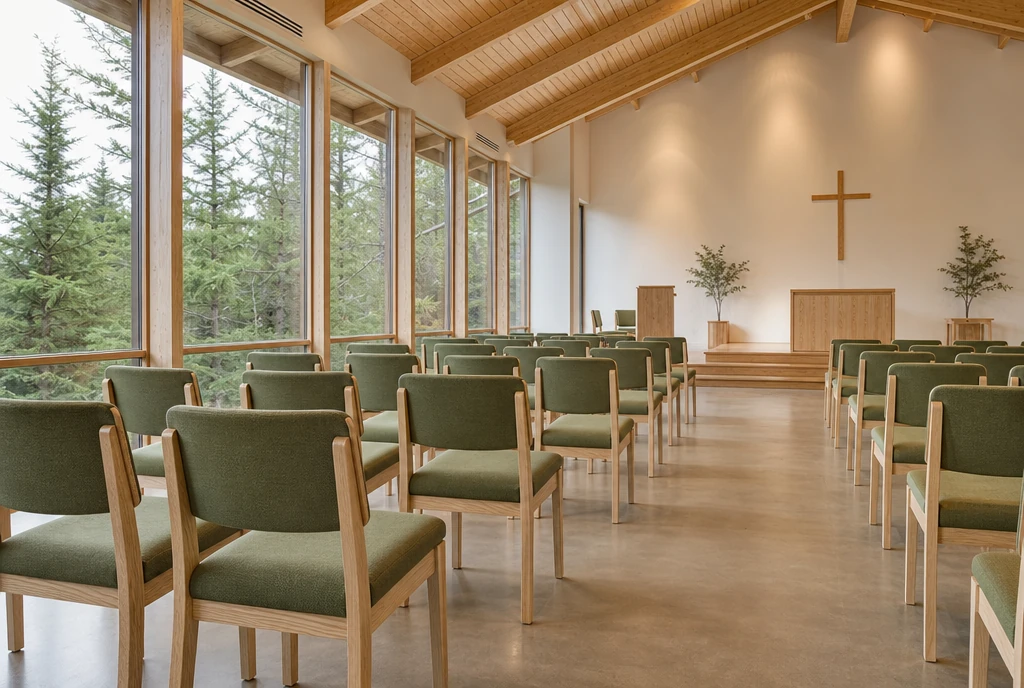
A FLEXIBLE ROOM STILL NEEDS A WORSHIP PLAN
This sanctuary concept pairs light natural ash with fern-green upholstery and a simple timber interior. Describe the frame finish, fabric family and seat and back shape you prefer, including any existing platform or room finishes to coordinate.
Record the regular worship arrangement before adding occasional alternatives. If the room also hosts presentations or music, explain which chairs move and where the audience needs to face. Keep aisles and fixed features visible in the layout you review.
For a pew replacement, describe the floor work and seating arrangements planned after removal. For an extension to an existing chair group, include the current dimensions and visual details you want the new furniture to coordinate with.
YOUR WASHINGTON CHAIR BRIEF
Use these notes to explain how the furniture works across your weekly schedule, including any combined-room setup.
Download the planning worksheet ↓Add the details you know; they will travel with your request.
A ROOM FOR A SMALLER CONVERSATION
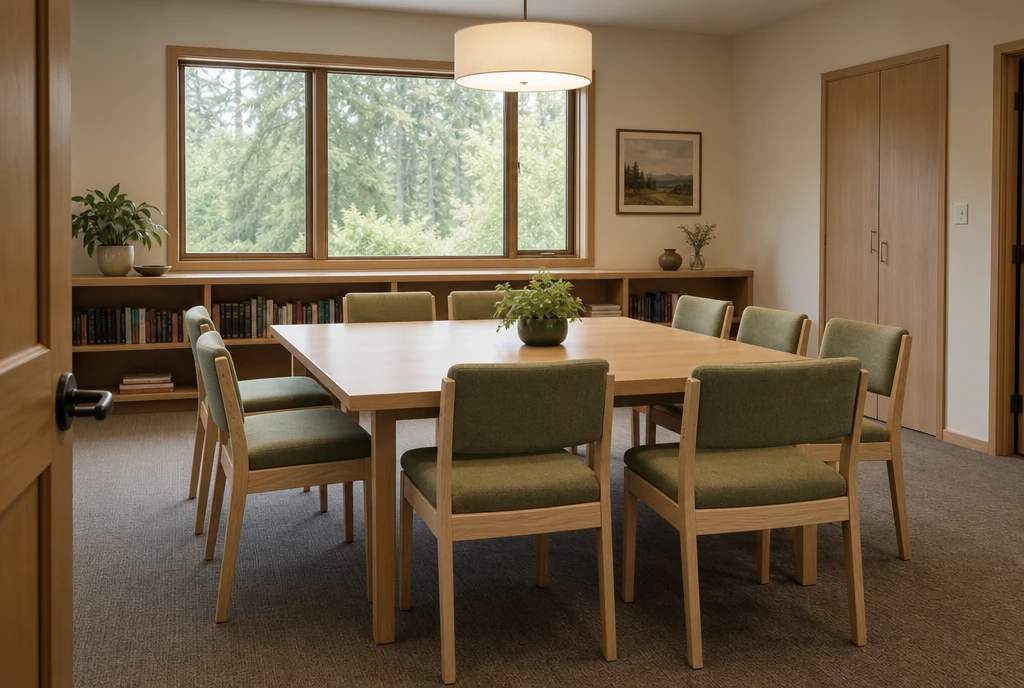
A committee or study group may use a room while other church activities continue. Give that room its own allocation when the schedule calls for dedicated seats, even if the quantity is small.
Record the table dimensions, underside clearance and where people sit in relation to a speaker or one another. Include the positions where chairs with arms are wanted and any cupboards or shelving that affect the space around the table.
The illustrated adult room carries the same wood and upholstery direction into an intimate setting. If furniture will be shared, identify the group it comes from and the storage destination after the meeting.
MATERIALS AND A PRACTICAL HOME FOR THE CHAIRS
Describe the wood tone and fabric color you want alongside the finishes that remain in the building. Include the room’s cleaning needs and whether food is served. A coordinated project can use different frame types while keeping a related color direction.
Measure the storage space and the route into it before relying on a shared chair group. Ask for the selected chair’s dimensions and permitted storage arrangement, including any proposed cart, so the plan can be checked against the available room.
For Seattle, Tacoma, Spokane, Vancouver, Yakima or another Washington community, give the actual delivery town and ZIP. Include the receiving entrance, indoor space available on arrival and first-use date. The supplier’s proposal can then identify the furniture specifications, pricing and delivery services offered for your project.
List each section’s arrangement and the combined arrangement. Identify dedicated furniture and any shared chair group, checking which activities happen at the same time.
Describe a common fabric color or related finish direction for the rooms. Ask for the offered material options for each frame type so the final combination can be reviewed.
Include the storage dimensions, doorway and movement route. Request the selected chair’s permitted stacking arrangement and any proposed cart dimensions before relying on that storage plan.
Describe the regular arrangements and when they occur. Identify which chairs move between rooms and which quantities need to remain available for simultaneous gatherings.
YOUR WASHINGTON PROJECT
Share the room arrangements, chair groups and custom details you want considered. A furniture supplier can follow up about suitable options, pricing and delivery.
Help me choose · Help me decide
Share an approximate quantity when you have one.
Your project notes can be added above.