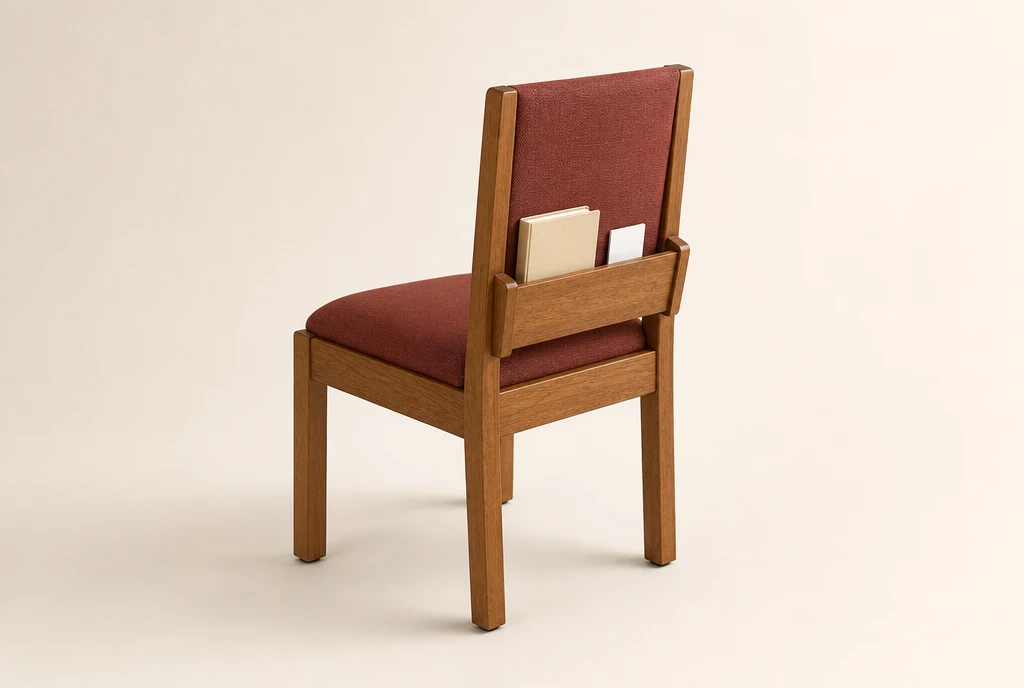
Chairs with rear book racks
Request rear racks where hymnals or service books stay with the seating. Give the book dimensions and the number of rack-equipped chairs needed for each room.
CUSTOM SEATING FOR WISCONSIN CHURCHES
Choose custom chairs that suit your Wisconsin church’s main sanctuary and its smaller gathering spaces.
Explore wood and upholstered metal seating, compare rear book racks and bring the chairs for worship, chapel services and fellowship into one furniture request.
Request my Wisconsin chair quote ↗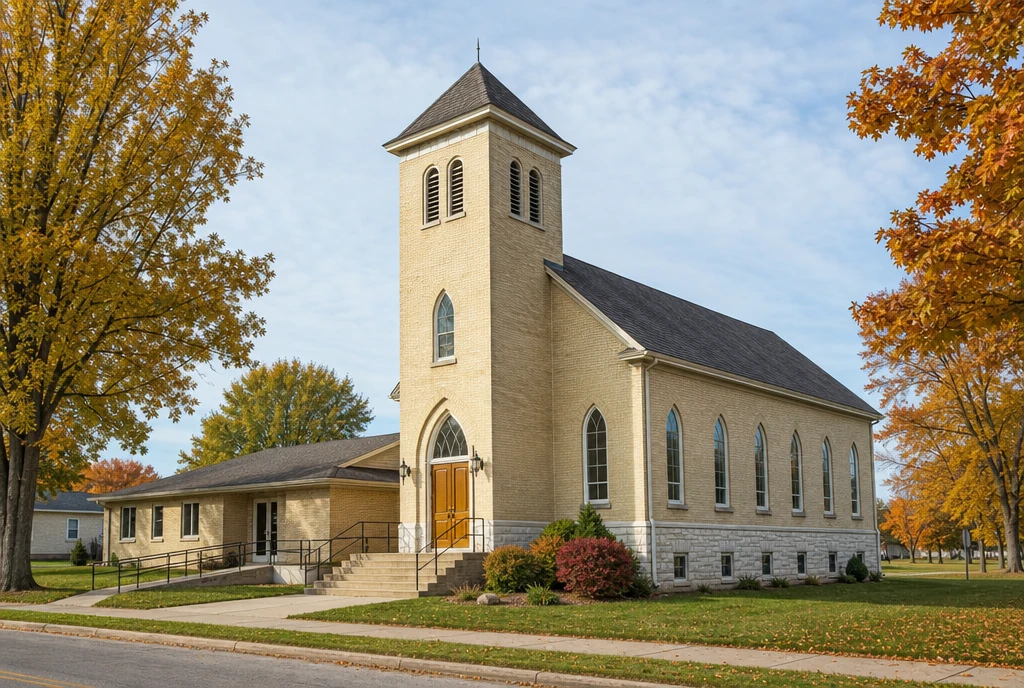
A SMALLER ROOM HAS ITS OWN PURPOSE
Christ Presbyterian Church in Madison describes a main sanctuary, an intimate chapel and several meeting and gathering spaces in its facilities information. The chapel is used for smaller services, while other rooms support meetings and receptions. That distinction is useful when planning a church-wide chair purchase.
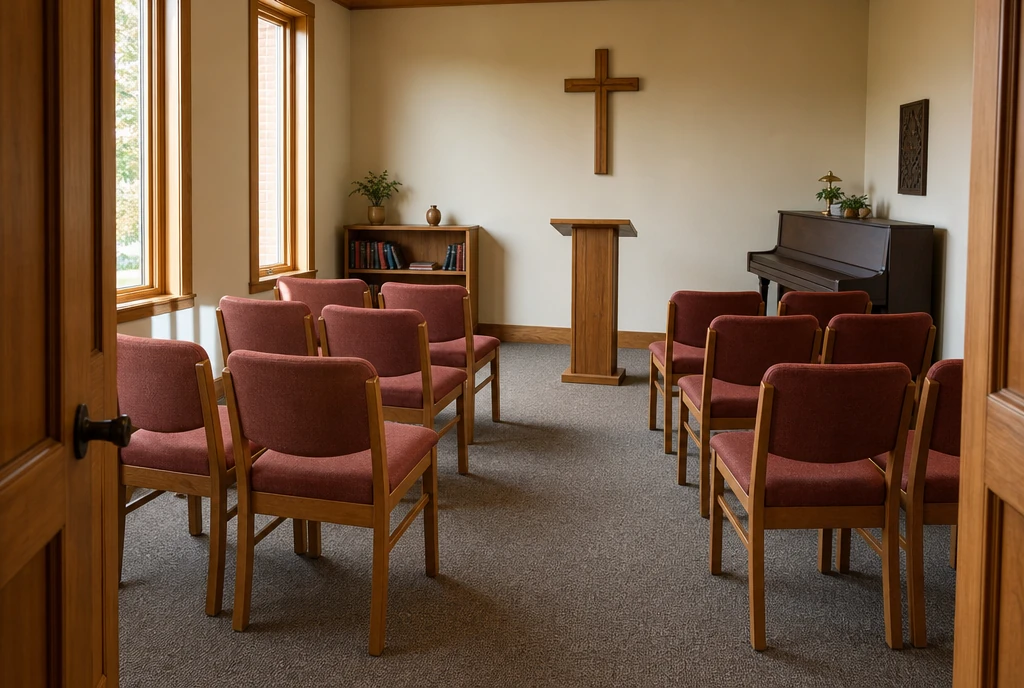
For your chapel, start with the usual gathering and the arrangement it needs. Record where people face, the furniture that stays in place and the approximate new chair quantity. Include any places where chairs with arms are preferred.
The illustrated chapel uses amber-toned maple and muted brick-red upholstery. It shows a design direction for a small worship room; describe your preferred frame, fabric and book-storage details in the project notes.
THE MAIN WORSHIP ROOM
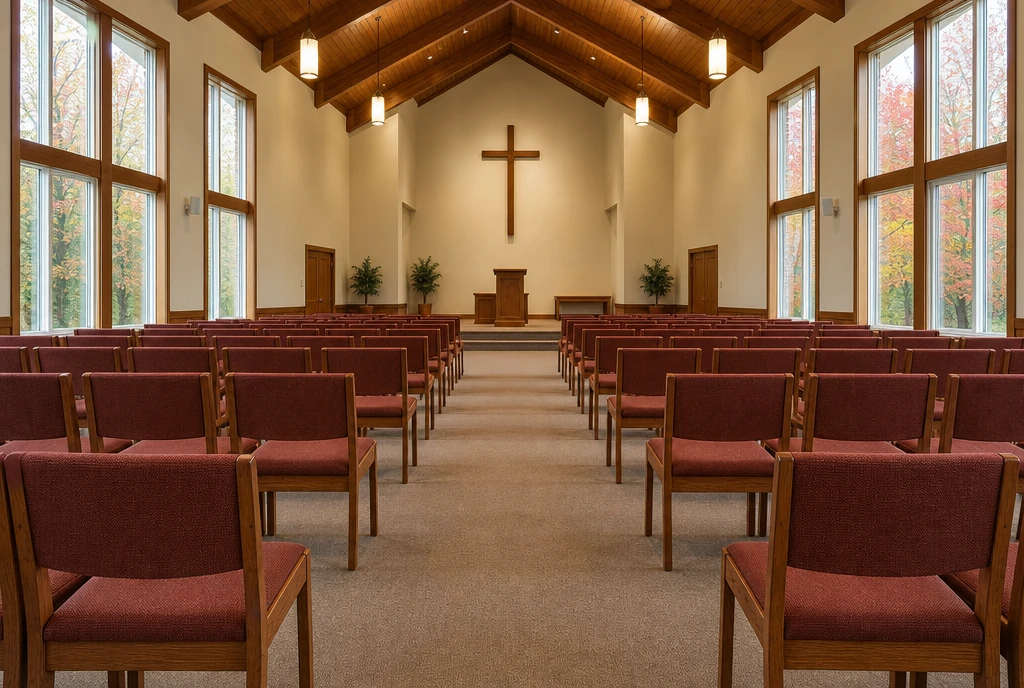
Begin with the woodwork and furniture your church plans to keep. A platform, lectern or window trim can guide the requested wood tone without requiring every new item to be identical. Include the fabric color and seat and back shape your team prefers.
Describe the regular chair arrangement and any alternate uses, such as a presentation or musical gathering. Show fixed features and the spaces that need to remain open on the room sketch you review. Ask about linking or other arrangement features for the proposed chair.
If the project replaces pews, identify the removal and floor preparation that will happen before chairs arrive. If it adds to existing seating, record the current chairs’ dimensions, configuration and quantity so the new group has a clear purpose.
CHOOSE YOUR CHAIR DETAILS
The same wood-chair concept is shown with and without a rear rack. A project can include different rear details for the sanctuary, chapel and table seating.
Request rear racks where hymnals or service books stay with the seating. Give the book dimensions and the number of rack-equipped chairs needed for each room.
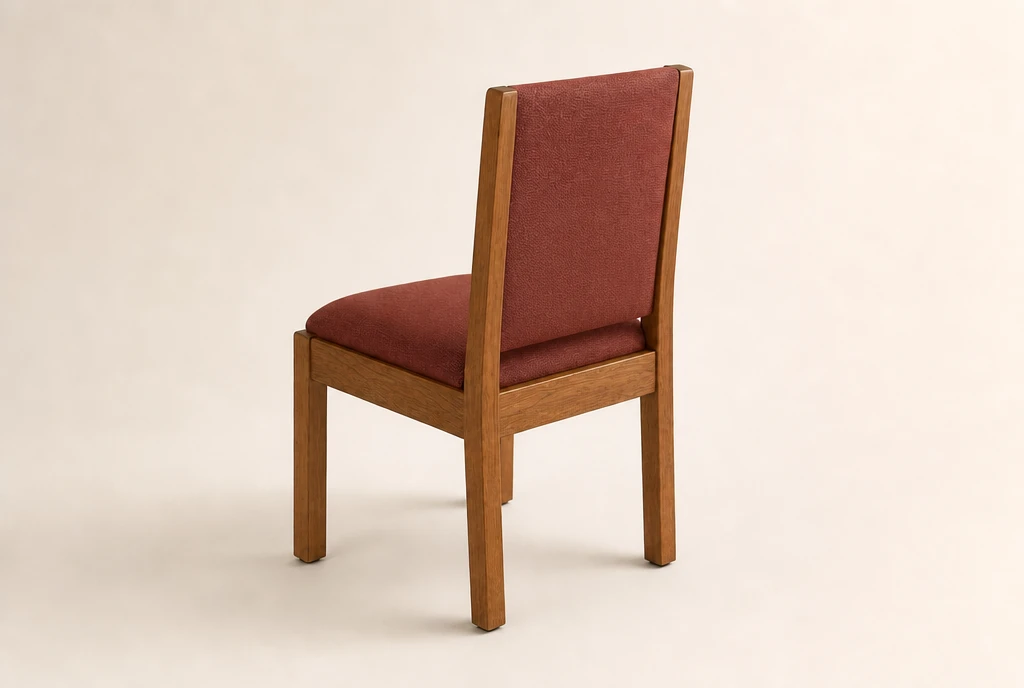
Choose clean backs where books are kept on a shelf or handed out. Include any table use, chair movement or storage requirements for that group.
Original chair and church-setting illustrations; pictured rooms are not named local installations.
YOUR WISCONSIN CHAIR BRIEF
Name the rooms and the seating each needs. Add shared furniture, book-storage preferences and the details you already know.
Download the planning worksheet ↓Add the details you know; they will travel with your request.
ONE PURCHASE, IDENTIFIABLE ROOM ALLOCATIONS
List the sanctuary, chapel and other rooms separately before adding their quantities. Identify chairs with arms or another rack configuration within each total, so a special-option group is not accidentally counted twice.
If two rooms borrow the same chairs, name that shared group and check when each room uses it. The chairs can support successive activities when the changeover works; simultaneous gatherings need enough seats available in both places.
Include the usual home of shared chairs and the person or team who moves them. That turns a general preference for flexible furniture into a practical description of how the chosen chair needs to be handled.
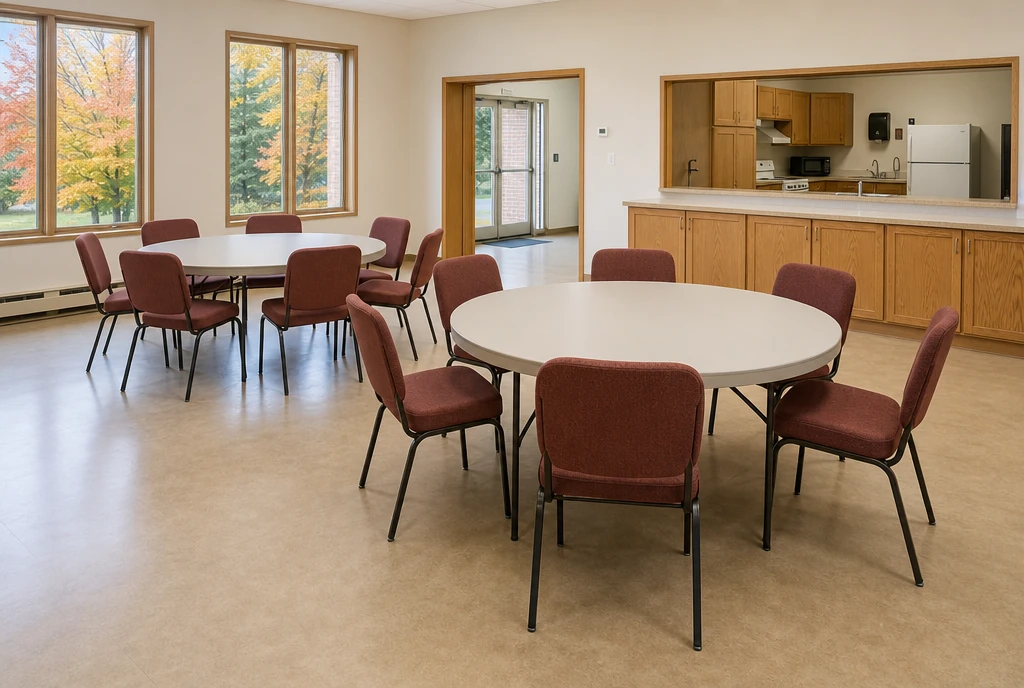
TABLE SEATING FOR MEALS AND CONVERSATION
The fellowship concept uses upholstered metal chairs in a related color direction. Record the shapes, heights and sizes of the tables being retained, then list any new tables or separate serving furniture you want considered.
Describe the gatherings that use the room and whether table groups remain in place. Include the route from the entrance to the seating and serving area, with furniture that returns to storage identified on the sketch.
If stacking or carts would help the team rearrange the hall, include those requirements in the inquiry. The offered design and its permitted handling arrangement need to be confirmed with the actual chair specifications.
MAKE THE MATERIAL REQUEST SPECIFIC
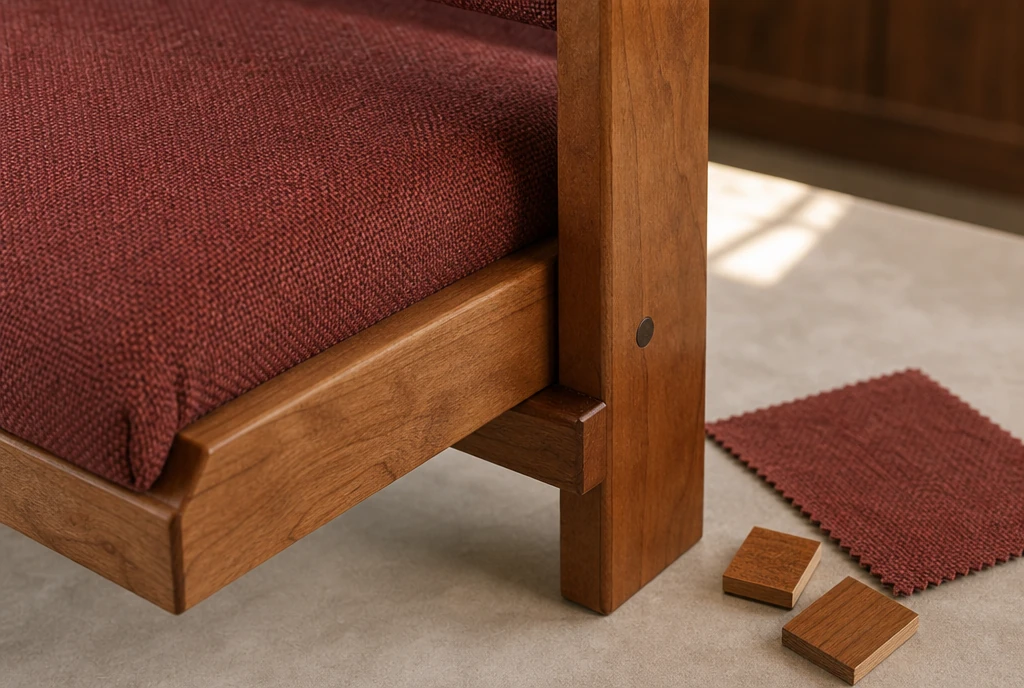
Describe a wood tone and fabric family, then identify the existing finishes you want to coordinate with. Mention food service and the cleaning routine for each room so the proposed materials can be discussed in that context.
Measure the storage and receiving route, including the doors and changes of level the furniture must pass through. For a building with several floors, name the destination of each chair group and the available route to that room.
For Madison, Milwaukee, Green Bay, Eau Claire, Wausau or another Wisconsin community, provide the actual delivery town and ZIP. Add the preferred first-use date and the indoor space available on arrival. The proposal can then identify the offered furniture, pricing and delivery arrangements.
Yes. Describe the desired frame, upholstery, racks and arms for each room, with a quantity for every configuration. Related finishes can connect the rooms visually.
Include them when they are part of the purchase. Give each room its own quantity and table or arrangement details so its needs remain visible.
State the number with arms within the room’s total, along with their intended use and any table-clearance requirements. The supplier can discuss the configurations offered.
Name the starting and destination rooms, receiving entrance and route between them. Include doorways, stairs or available lifts relevant to the proposed furniture and handling equipment.
YOUR WISCONSIN PROJECT
Share the chair groups, approximate quantities and preferred custom details. A furniture supplier can follow up about offered designs, pricing and delivery.
Help me choose · Help me decide
Share an approximate quantity when you have one.
Your project notes can be added above.