MF / 04.04
Accessibility & Welcome
Accessible Restrooms in Older Church Buildings
For many members, the restroom question decides whether they attend at all. How boards can face the hardest retrofit in the building with honesty and dignity.
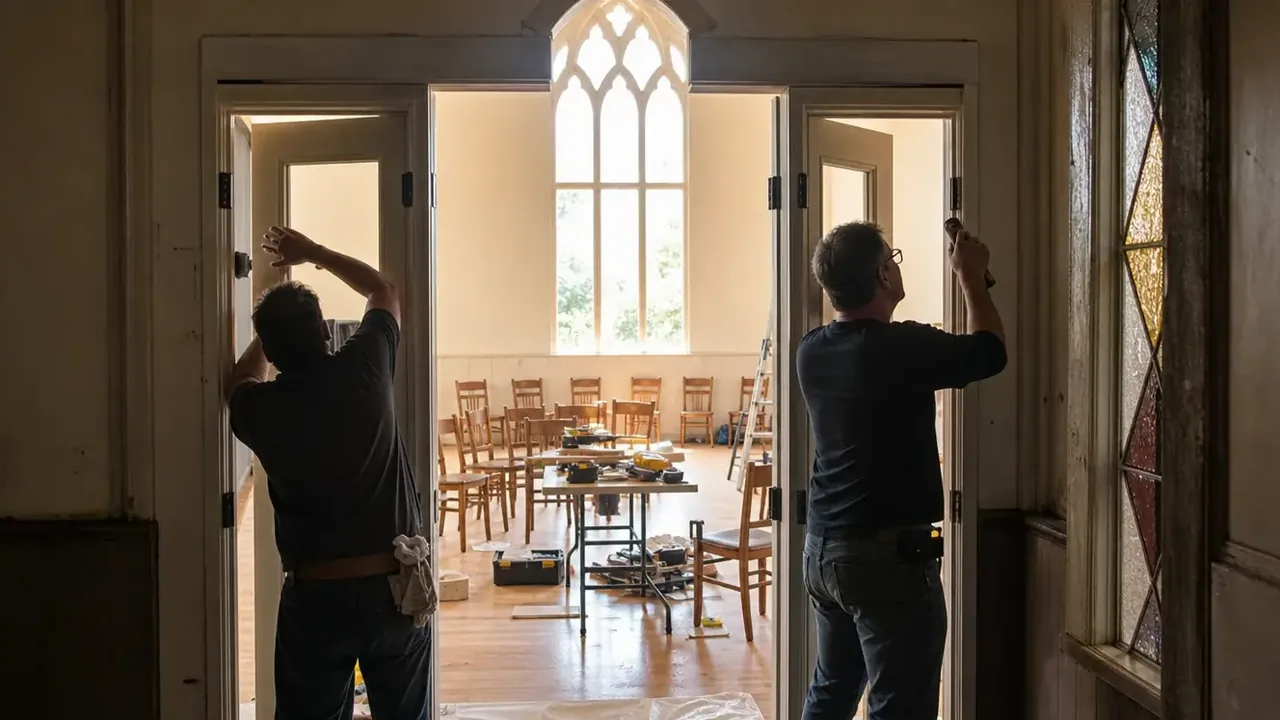
Nobody brings it up at the annual meeting. It does not appear in the visioning documents. But ask the members who have quietly stopped attending, or the caregivers who plan every outing around it, and you will hear the same thing: for a significant number of people, the question that decides whether they can come to church is whether there is a restroom they can actually use.
It is an unglamorous truth, and boards deserve to hear it plainly. A congregation can install a ramp, print large-print bulletins, and train the warmest greeters in the county, and still lose members to a washroom down a basement stair, behind a door too narrow for a walker, in a stall where there is nothing to hold on to. The restroom is where accessibility stops being abstract. It is also, in most older church buildings, the single hardest retrofit in the house: buried in the plan, plumbed a century ago, and sized for a smaller world.
So this article is about facing the hardest room honestly: what genuinely usable means, what you can do this season while the bigger answer takes shape, and how to know when the conversation has become a design project.
Why This Room, of All Rooms
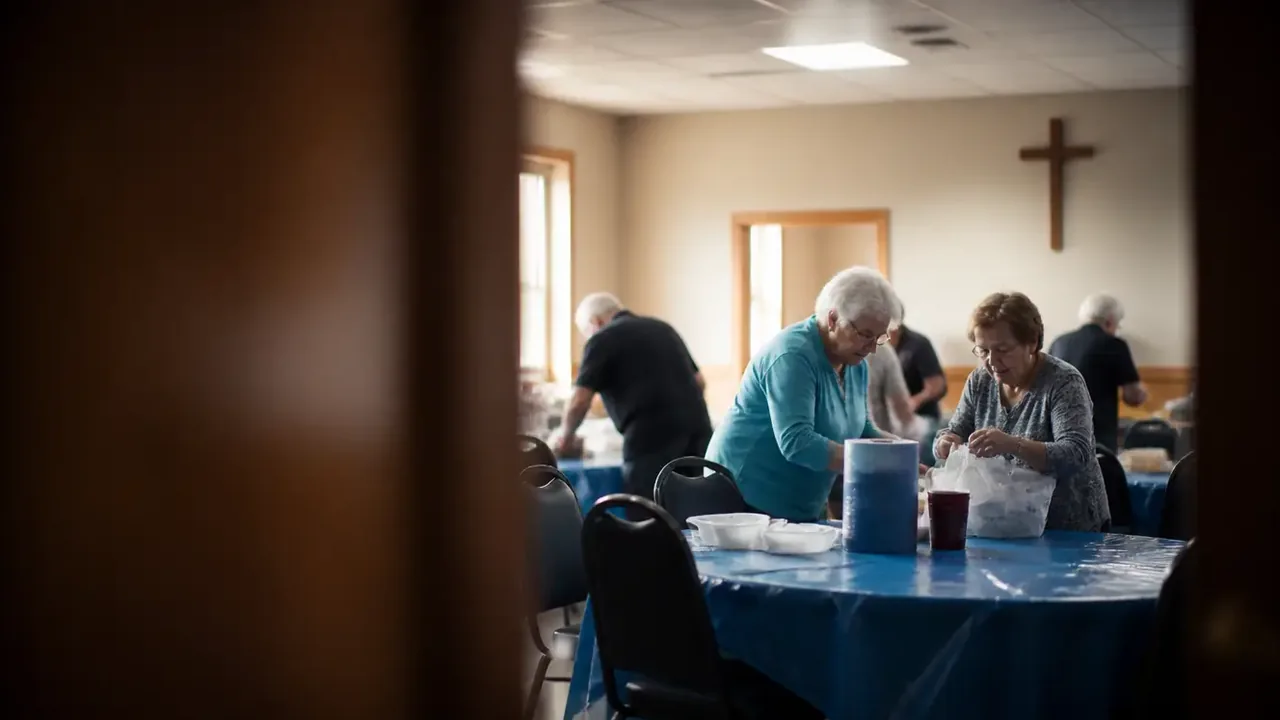
Older churches tend to share a restroom inheritance. The building was designed around the sanctuary; washrooms went where space was left over: down the stairs, off the boiler corridor, tucked under a landing. Doorways are narrow because everything was narrow. Fixtures are close together because the room is small. And because restrooms are private, they escape the scrutiny that public rooms get: a board that would never tolerate a crumbling front step can go years without a trustee actually standing in the basement washroom asking whether a person with a walker could manage it.
The consequences are concrete. A member who cannot rely on the restroom does not linger for coffee hour, then does not come to the potluck, then weighs whether the service itself is worth the risk. Caregivers face it doubly: a spouse or parent who needs assistance needs a room with space for two, and almost no older building has one. None of this gets said out loud, which is exactly why the board has to say it first.
Usable Versus Technically Compliant
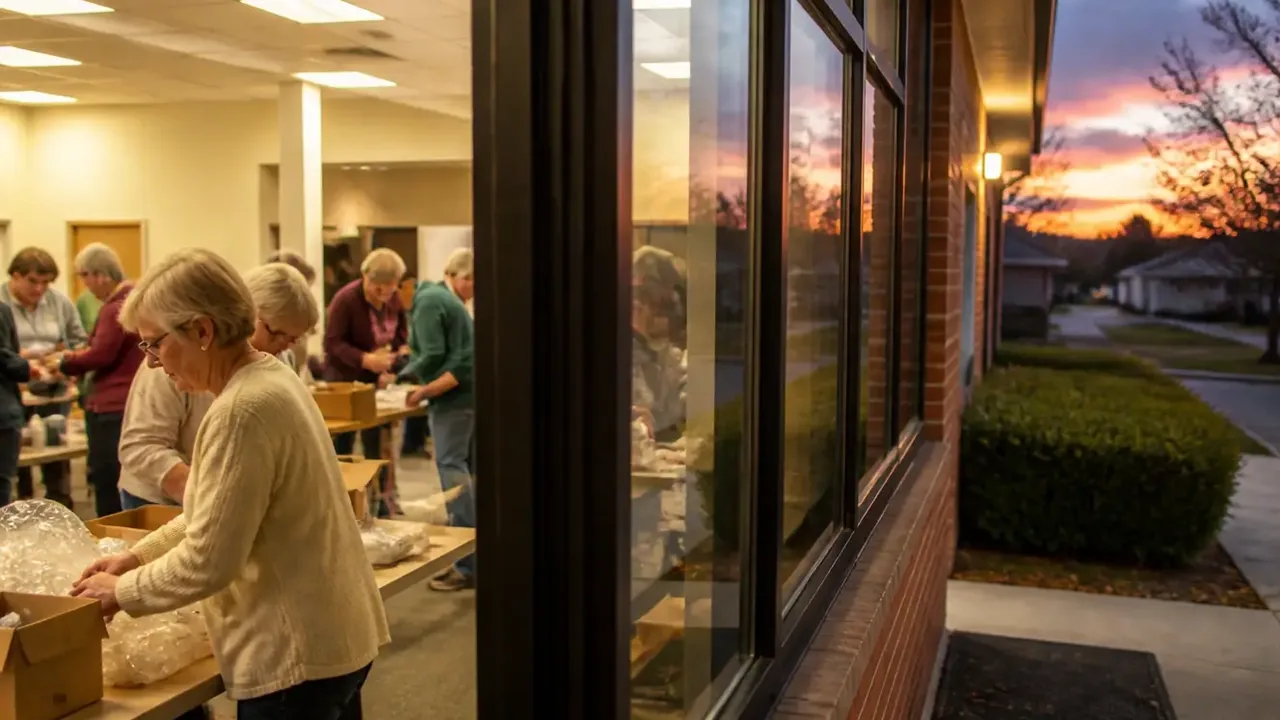
When the committee starts this work, it will encounter two different standards, and the difference matters. One is the technical standard: the dimensions, clearances, and fixture requirements set by accessibility law and building codes, which vary by jurisdiction across the US and Canada. Those requirements are real, they are precise, and they are not a committee's to improvise: in the United States, start with ADA.gov and the technical guidance of the U.S. Access Board; in Canada, your provincial code and human-rights framework govern; everywhere, your local authority having jurisdiction and a design professional have the final word.
The other standard is the human one: can the actual people in your congregation actually use the room, with dignity, without help they do not want, in the time a service's break allows? Committees should care about both, because it is possible to fail the human standard while technically passing. A washroom on an accessible route that only exists at the far end of the building; a grab bar installed at a height that suited the stud, not the person; a door that meets the width requirement but closes with a spring so stiff it pins a walker. These are the gaps between paperwork and welcome.
The way to find the human standard is the same walk-through discipline we recommend for the sanctuary and the arrival journey: bring someone who uses a mobility device, or a caregiver, and let them narrate the room. Where do you run out of space? What can't you reach? What would make you decide, next Sunday, to just stay home? Write down the answers without defending the building.
What You Can Do Before the Big Project
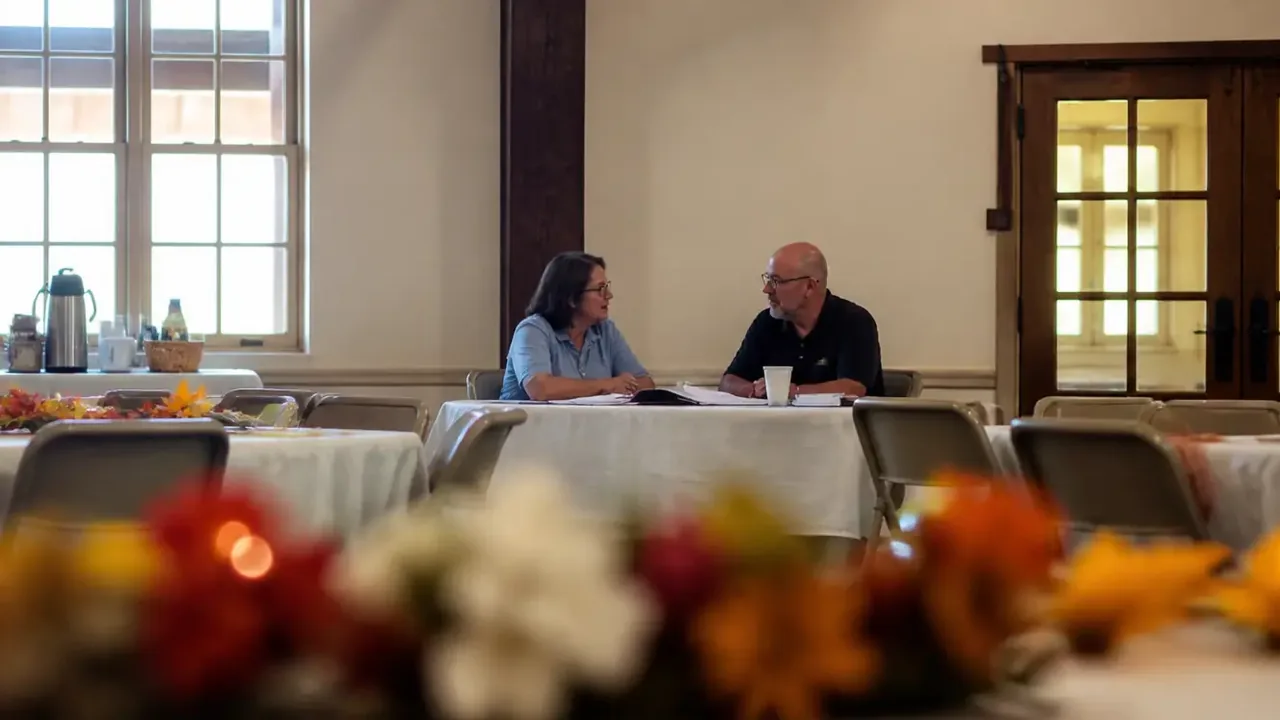
The full answer for many older buildings is a constructed one, a new or reworked washroom on the worship level, and we will get to it. But there is almost always a meaningful interim list, and doing it promptly tells the congregation the board is serious:
- Fix the route. If the best restroom is down a level, then the lift, the stair rails, the lighting, and the signage along the way are all part of the restroom project. A working, unlocked, well-lit route is the cheapest improvement available.
- Ease the door. Adjust or replace stiff closers, swap knobs for levers, and confirm the door can be opened and closed by someone using one hand from a seated position. Door hardware is maintenance-scale money and among the highest-impact spending in the building.
- Add solid grab bars, professionally. A grab bar is only as good as what it is anchored to, and a bar that pulls out of the wall under load is worse than none. This is a small job for a qualified contractor, not a Saturday volunteer with a drill, and it should be placed for the user, which is one more reason the walk-through comes first.
- Clear the room. Older church washrooms accumulate storage the way attics do: the mop sink, the seasonal decorations, the spare lectern. If the room is tight, everything that is not the room's purpose must leave.
- Raise the small comforts. A shelf or hook within reach of a seated person, a mirror angled to serve someone seated, faucets that operate without a tight grip, a light switch that can be found and reached. None of this requires a permit; all of it requires someone to have looked.
- Tell people what exists. If your building's one genuinely workable washroom is off the fellowship hall, say so: on the signs, in the bulletin, from the greeters, without being asked. The dignity of not having to inquire is a gift; our piece on wayfinding and signage takes this further.
One more interim honesty: if the truthful current answer is "we do not have a restroom a wheelchair user can manage," the congregation's leaders should know that, in those words. Boards make better decisions about capital projects when nobody is allowed to round barely, with assistance, sometimes up to yes.
When It Becomes an Architect Conversation
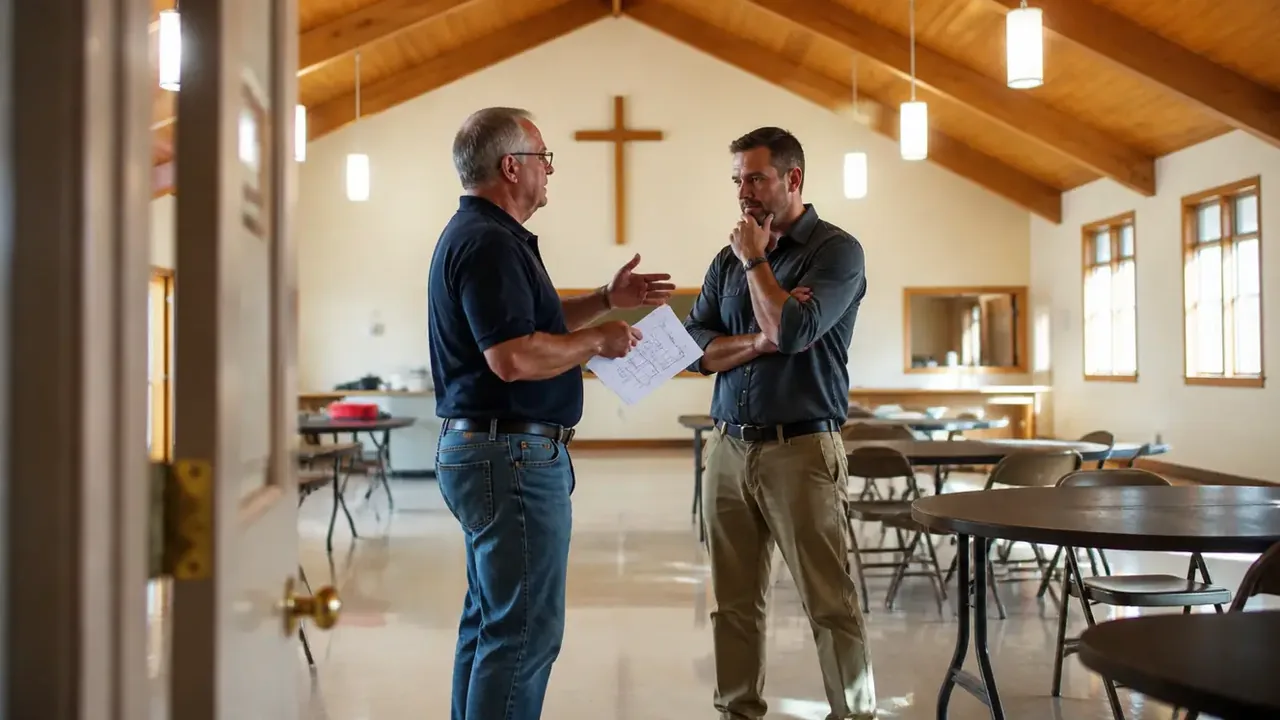
Sooner or later, in most older buildings, the committee arrives at the real project: creating a fully accessible washroom on the level where the congregation actually lives. This is genuine design and construction (plumbing runs, wall moves, sometimes an addition or a reclaimed office), and it is precisely the moment to stop improvising. Space that looks available to a committee often is not; space that looks impossible sometimes is. A design professional who works with older and religious buildings can find the answer your floor plan is hiding, and our guide on when to bring in an architect describes how that relationship works and what to ask.
Two notes for the board as the project takes shape. First, think about one excellent room before many adequate ones. A single spacious, well-placed, fully accessible washroom (with room for a caregiver, an adult-sized changing surface if your congregation's needs call for it, and true ease of use) serves more people than two cramped retrofits that each barely qualify. A generous single-user room also quietly serves parents with small children, people of every gender assisting family members, and everyone at the potluck. Universal design earns its name.
Second, when the project comes with a price that makes the board inhale, remember what it is: not a plumbing upgrade but a membership decision: a declaration about who can belong here for the next fifty years. Congregations fund that readily when it is framed truthfully. The disciplines in our guide to renovation fundraising apply directly, and access projects, in our experience, draw some of the gladdest giving a church ever sees, because everyone is either aging or loves someone who is.
The Quiet Measure of a Welcoming House
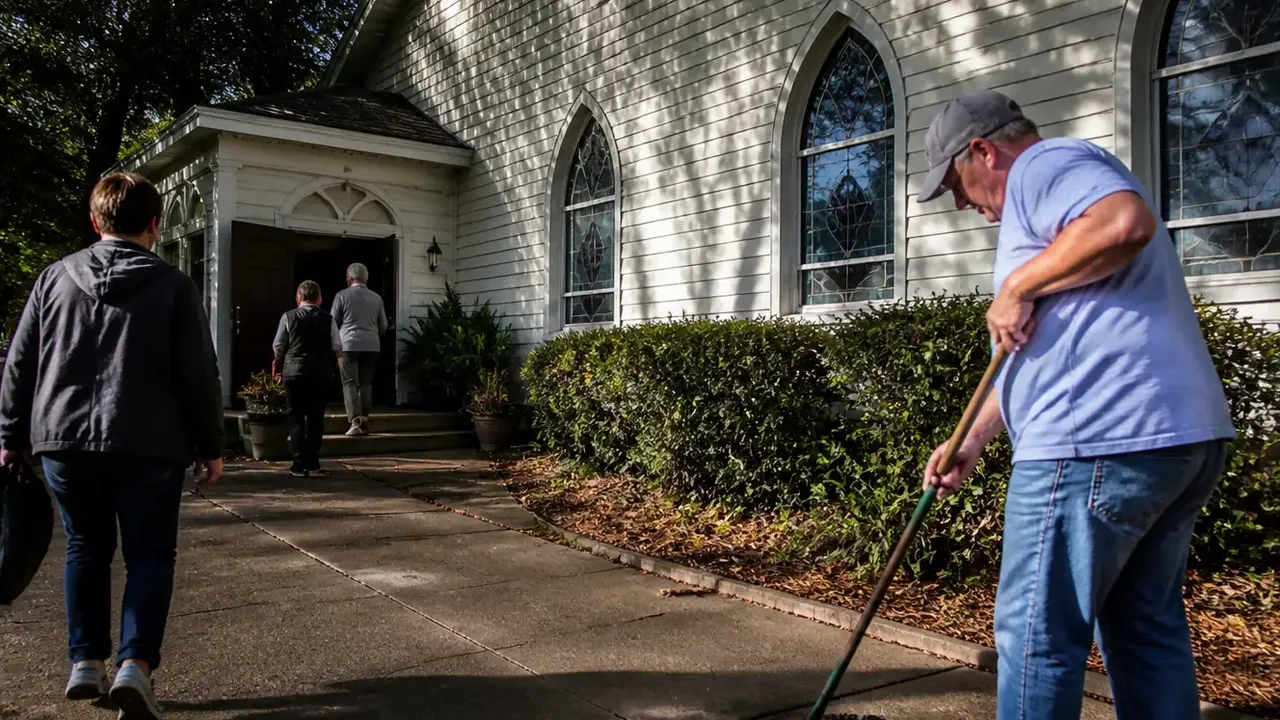
Every congregation says everyone is welcome. The building answers with specifics, and few rooms answer more honestly than this one. A church whose restroom says we thought about you before you arrived has told its older members, its caregivers, its visitors with disabilities (and everyone watching how the church treats them) something the sermon can only assert.
Start with the walk-through. Fix the route, the door, the bars, the clutter, the signs this season. Name the gap honestly at the board table. And when the time comes to build the real answer, build it once, build it generously, and put it where the life of the congregation happens. Few dollars in the budget buy more belonging.