MF / 04.03
Accessibility & Welcome
From the Parking Lot to the Pew: The Arrival Journey
The welcome starts at the curb, not the door. How to walk your church's whole arrival journey: parking, paths, doors, thresholds, the way a visitor does.
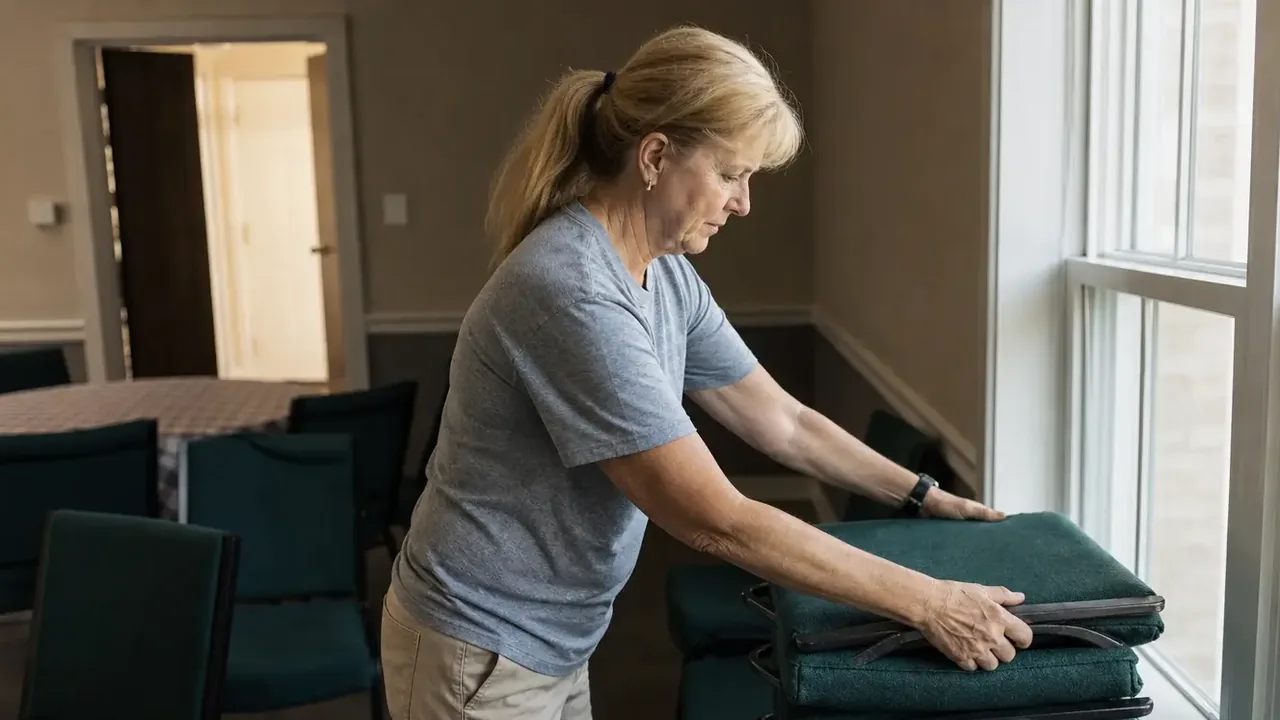
By the time a visitor reaches your front door, they have already completed a journey your board has probably never mapped. They found the parking lot, or didn't. They crossed a surface that was smooth, or wasn't. They negotiated a curb, a slope, a gravel margin, a door that weighed as much as they did. If any leg of that journey defeated them, everything your congregation prepared inside (the greeters, the bulletin, the coffee) never got its chance.
We tend to think of accessibility as a property of rooms: an accessible washroom, an accessible sanctuary. But for the people most affected (the member with a walker, the parent pushing a stroller with a diaper bag over one shoulder, the visitor with a cane who is privately deciding whether this is going to be embarrassing), accessibility is a property of a route. And a route is only as welcoming as its worst segment.
So here is the exercise we want to put on your property committee's calendar: walk the arrival journey, end to end, as the person who finds it hardest. Not the building. The journey. It takes an hour, it costs nothing, and in our experience it reorders the committee's priority list more effectively than any consultant's report.
Begin Where the Visitor Begins: The Car Door
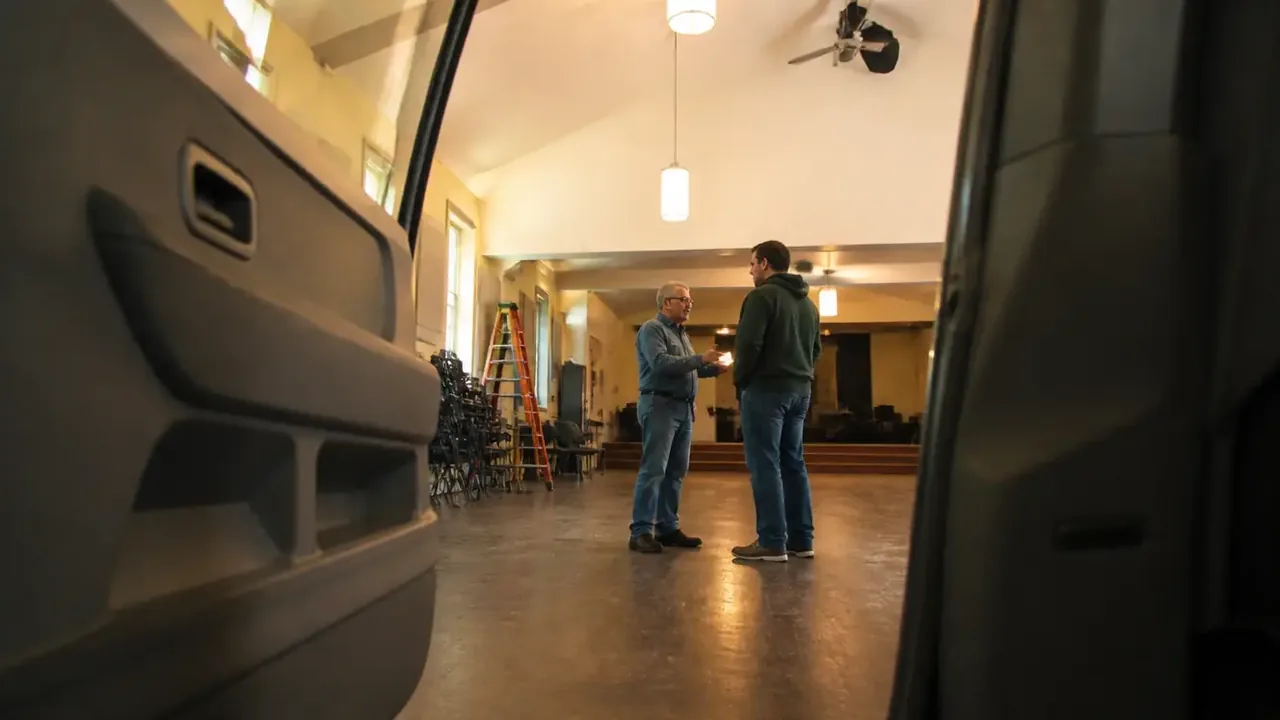
Start in the parking lot, in the space a first-time visitor would actually choose, which is rarely the best one, because the best ones fill early with the cars of people who know the routine. Open the car door and get out slowly, the way a person does when getting out of a car takes planning.
Now look down. The surface underfoot is the first test, and older church lots fail it in familiar ways: cracked asphalt heaved by frost, gravel that swallows cane tips and stroller wheels, potholes that have been "on the list" for three budgets running. A person using a walker reads a parking lot the way the rest of us read ice: constantly, warily, and with an exit plan. If your lot's condition has drifted into that territory, it belongs in the maintenance conversation now, not eventually; our article on maintenance as stewardship makes the case that surfaces, like roofs, only ever get more expensive to ignore.
Then look at the distance. Where are your designated accessible spaces, and are they genuinely the closest ones to the accessible entrance, or just the closest ones to where a sign happened to fit? Are they wide enough that a car door can open fully beside a vehicle, with room for a wheelchair transfer? Are they marked so clearly that nobody parks a pickup across two of them on a rainy Sunday? The technical requirements for accessible parking vary by jurisdiction on both sides of the border, so treat the specifics as a question for your local authority having jurisdiction; the hospitality requirement, though, is universal and simpler: the shortest, flattest, best-lit path in the whole lot should belong to the people who need it most.
The Path: Curbs, Slopes, and the Winter Problem
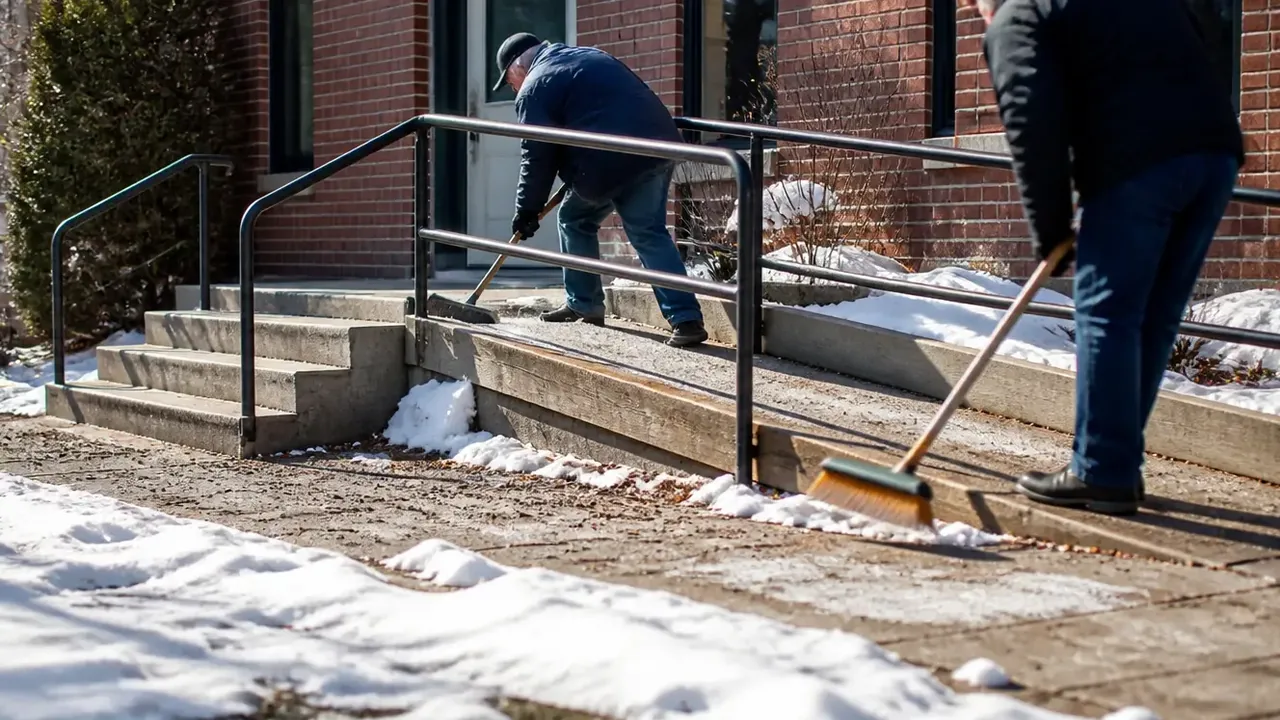
Now walk from that parking space to the door. Every transition is a test: lot to sidewalk, sidewalk to landing, landing to threshold. A single unramped curb, four inches of concrete, is a wall to a wheelchair user and a stumble waiting to happen for everyone else. Note every step, every lip, every place the pavement has settled into a tripping edge, every stretch where two people cannot walk side by side, because a person who is unsteady on their feet is very often walking arm in arm with someone.
Note the slope, too. A path can be technically passable and practically exhausting; if you find yourself leaning into the grade, imagine it with a walker, or pushing a wheelchair, or six weeks after a hip replacement. And note the lighting, because in much of the US and Canada, evening services for a good part of the year happen in the dark.
Which brings us to the season that rewrites every accessibility audit in the northern half of this continent: winter. A route that passes in July can be impassable in January. Snow windrows plowed across the accessible spaces. Ice on the exact slope that was marginal to begin with. Meltwater that refreezes across the landing every night. If your congregation contracts snow removal, the contract should name the accessible route explicitly (spaces, path, ramp, landing) as the first priority, cleared and treated before the rest of the lot. If volunteers do it, the same priority belongs in writing on their checklist. A bag of ice-melt stationed at the door, with a scoop, is not a substitute for a plan, but it has saved more than one Sunday.
The Door: Weight, Width, and the Thirty-Second Wait

At the entrance, stop before you pull the handle and look at the door the way a stranger does. Is it obvious this is the door to use? Now open it: with one hand, the wrong hand, the hand not holding a cane. Heavy doors with stiff closers are among the most common and least noticed barriers in older churches, and among the cheapest to improve: a door professional can often adjust or replace a closer so the same door opens with a fraction of the force. Lever handles beat knobs for anyone whose grip is not what it was. And the threshold itself, that worn strip of wood or aluminum underfoot, deserves a hard look, because a raised threshold is a wheel-stopper and a toe-catcher in equal measure.
Then do the cruelest part of the test honestly: stand at the door and wait, as if you could not open it yourself. How long before someone notices? A powered door operator is a wonderful gift when the budget allows, and worth pricing with a professional. But the interim solution is free and older than any of us: a greeter stationed where they can see the walk, not just the vestibule. Doors are opened by hardware or by people, and a church gets to choose both.
If your accessible entrance is not the main entrance, if the answer to "how does a wheelchair get in" involves the words around the back, that is a bigger conversation about dignity that we take up in our piece on ramps, lifts, and entrances. For today's walk, at minimum: the route to that entrance should be as well-signed, well-lit, well-cleared, and well-greeted as the front steps.
The First Thirty Feet Inside
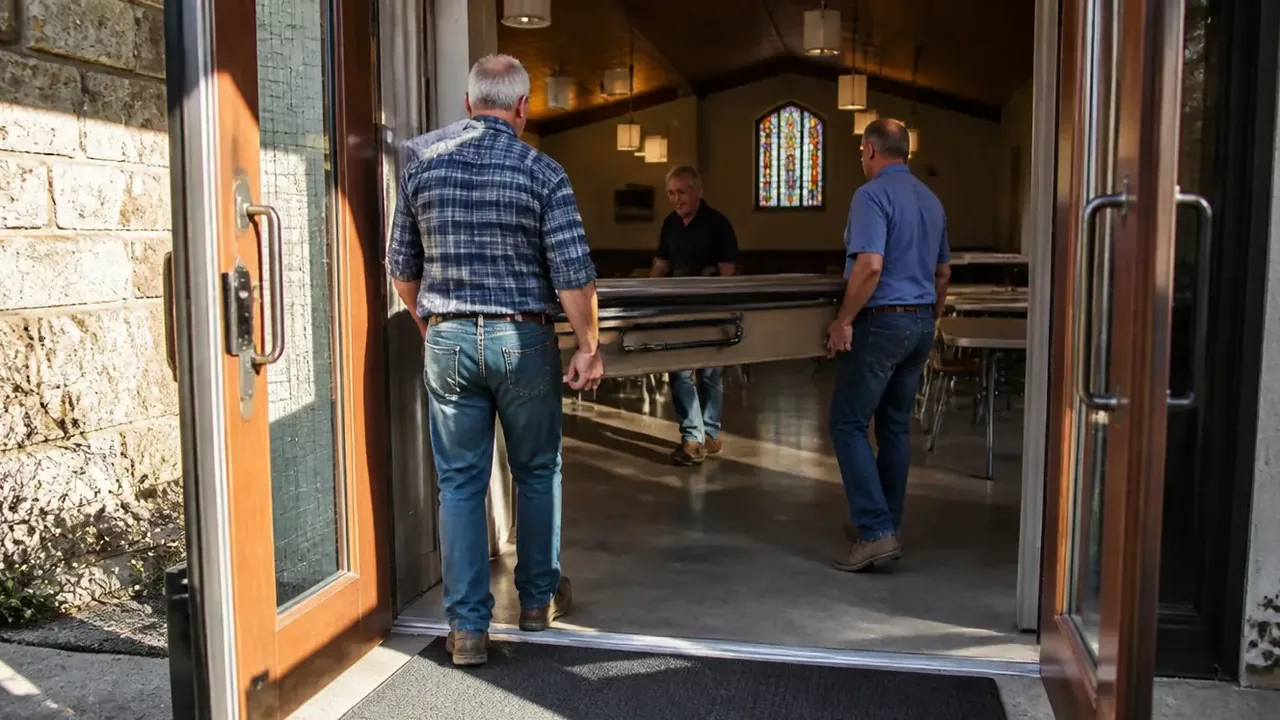
The journey does not end at the threshold; it ends at a seat beside people you came with. So keep walking. The vestibule: is there room to pause, put down a bag, fold a stroller, shake off snow, without blocking the door? Is the mat flat and secured, or a rumpled trip hazard? Coat hooks reachable from a seated position? Then the route to the sanctuary itself: any surprise steps, any grade changes announced only by folklore, any doors propped open on Sundays but heavy the rest of the week?
Inside the room, the question becomes: where can this person actually sit? If the honest answer is "the back, or a spot alone at the end of a lane," fold that finding into a larger look at your seating; wheelchair positions inside the congregation, next to family, are among the most powerful welcomes a sanctuary can offer, and any honest look at what your sanctuary holds should count them as designed places, not leftovers.
For more detail on waiting seats, door sequences and drop-off routines for older visitors, adapt Careful Spaces' entrance-planning guide to your arrival route.
Write It Down, Fix It in Order
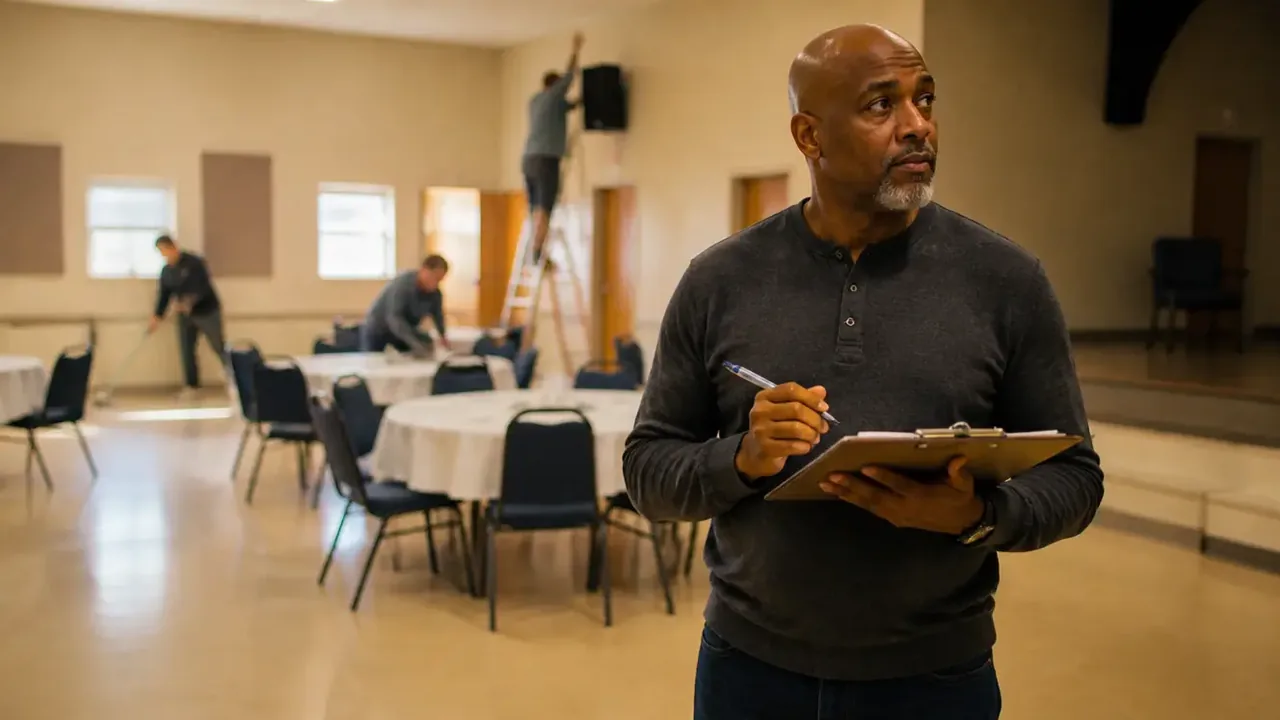
You will finish the walk with a list, and the list will be longer than the budget. Good: that is what priorities are for. Sort it the way the journey sorted it: fix the things that stop people first (the impassable, the dangerous), then the things that exhaust them (slopes, weights, distances), then the things that merely embarrass everyone (the faded markings, the sad signage). Many of the highest-impact items (closer adjustments, threshold work, striping, lighting, a snow-clearing clause) are ordinary maintenance-scale expenses, not capital projects, and the pattern of small visible wins builds trust for the larger asks later; this is the same rhythm we recommend in our broader guide to accessibility in older sanctuaries.
One caution as you fix: anything involving construction, ramps, regrading, or structural change has technical requirements that vary by jurisdiction, and the folklore of the committee room is not a design standard. In the United States, ADA.gov is the place to read actual guidance rather than hearsay; in Canada, your provincial framework and local authority having jurisdiction lead the way. Professionals translate; boards decide; folklore sits this one out.
The Message the Route Sends
Here is the thing about the arrival journey: everyone reads it, not just the people it obstructs. When a congregation shovels its accessible route first, adjusts its doors, lights its path, and stations a greeter where the need is, the whole church notices what kind of house this is. The journey from the parking lot to the pew is the first sermon a visitor hears. Walk it this month, and decide what you want it to say.