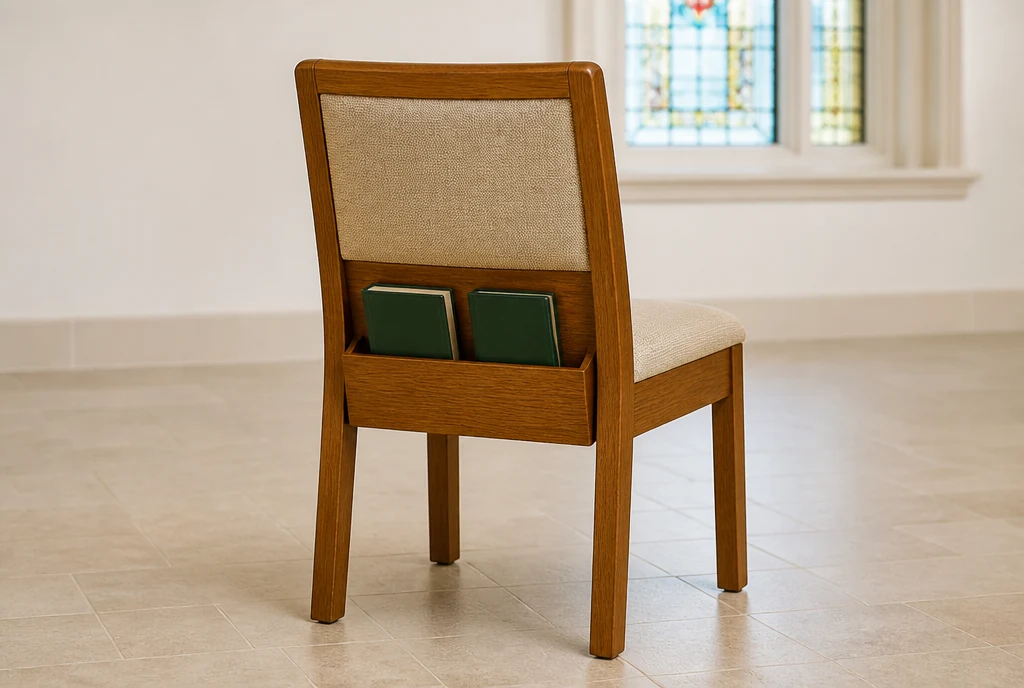
A place for books at the seat.
Include your hymnal or Bible size when requesting racks, with any other items the next row needs to store. Mention mixed rack requirements if the order serves more than the sanctuary.
PENNSYLVANIA · CUSTOM CHURCH FURNITURE
Custom upholstered chairs and fellowship furniture for a sanctuary refresh, a new church home or a room ready for another purpose.
Describe the furniture you want alongside the work happening around it. Finishes, floor preparation and the first gathering all belong in the same project conversation.
Plan my Pennsylvania furniture order ↗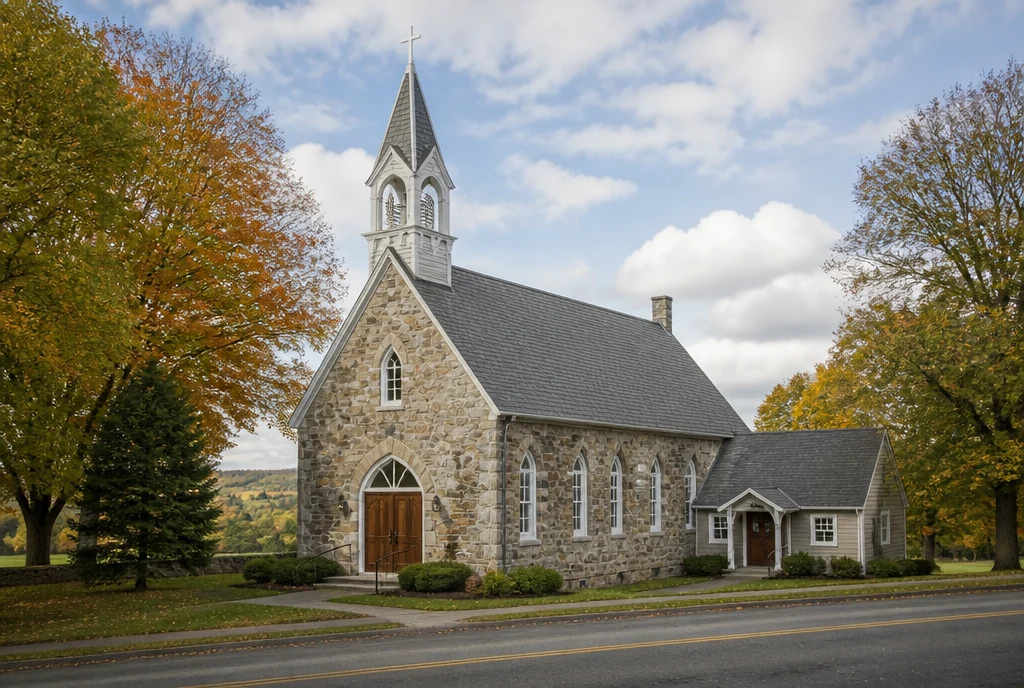
BEGIN WITH THE CHANGE YOU WANT
A church moving into an existing building may be choosing furniture while walls, floors and entrances are still being prepared. An established congregation may be changing only the seats. Describe that scope first, then the arrangements you hope the finished room will support.
Bridge Community Church’s November 2025 update on its Oreland property described clearing the sanctuary and fellowship hall, removing choir pews and other equipment, and preparing for further construction. That documented project shows why a furniture delivery needs to fit the room-preparation sequence. It is a historical example, not a report that the work remains underway. Read the Oreland building update ↗
WHAT STAYS WITH THE ROOM?
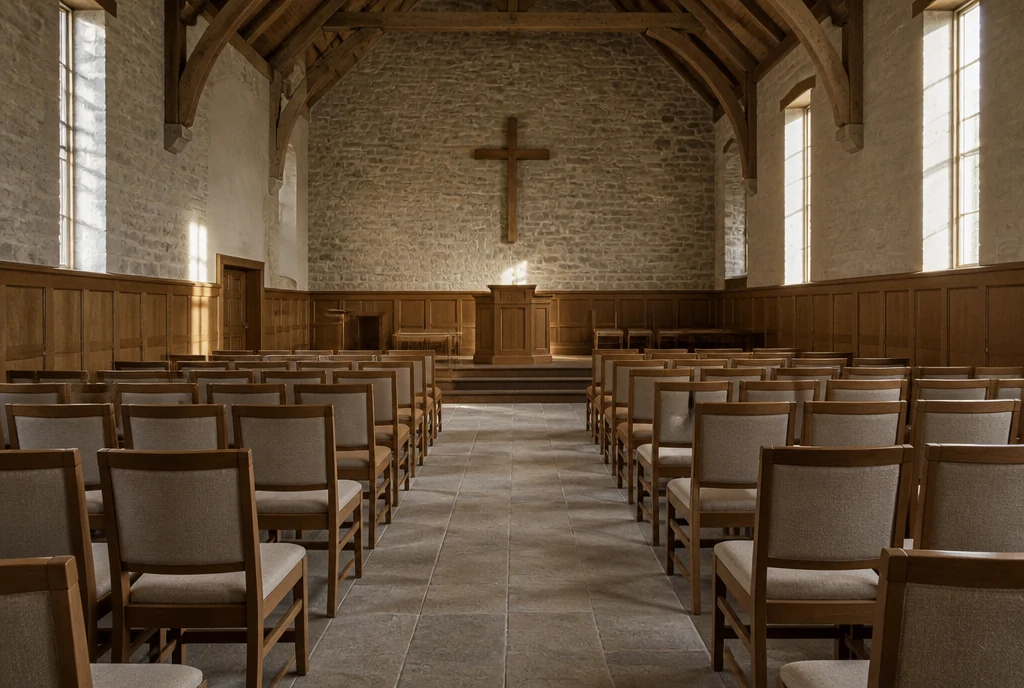
List the pulpit, communion table, railings or wall trim that will remain. Their color and scale help describe whether the new chairs should blend into the room or introduce a lighter contrast. Photograph the pieces together where possible, instead of relying on a finish name alone.
Where pews are being replaced, include the preferred chair arrangement and any row linking or seats with arms. Keep removal and floor repair in the project plan. The new chair quantity should come from the arrangement you intend to use, rather than an assumed one-for-one conversion from the old pews.
If you are still comparing possibilities, our pews and chairs guide explains the room-use decisions that can shape an order. You can request a custom chair direction while the final layout is being developed.
TWO WAYS TO FINISH THE BACK
These oak chair concepts offer a starting point for a traditional room. The matched views show the difference a rear rack makes without changing the frame or fabric.
Include your hymnal or Bible size when requesting racks, with any other items the next row needs to store. Mention mixed rack requirements if the order serves more than the sanctuary.
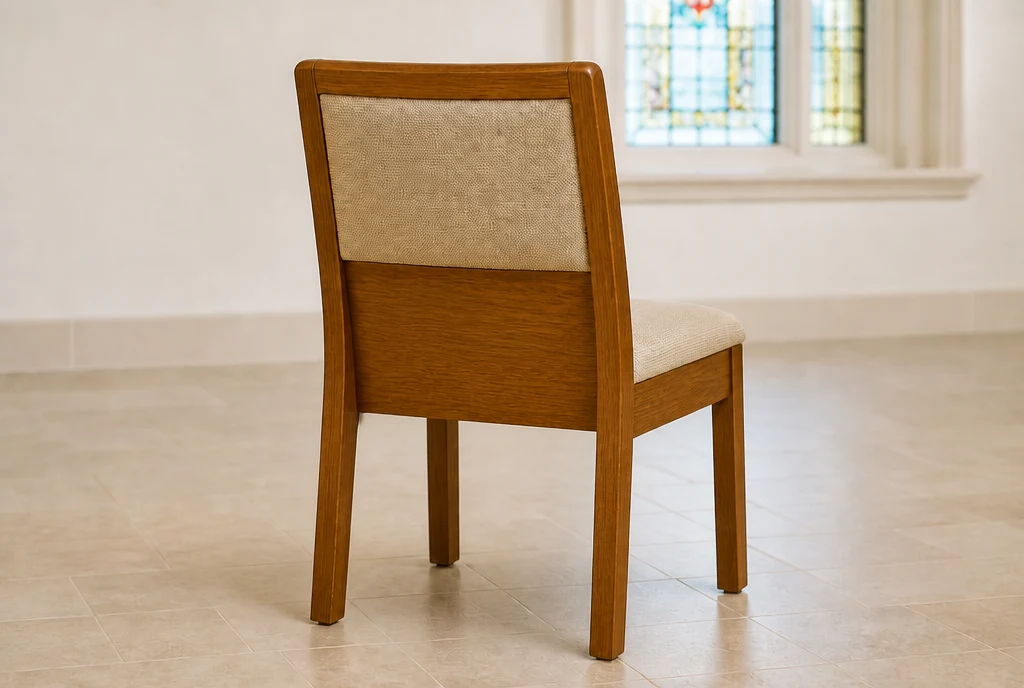
A clean back may fit the room when books are stored elsewhere. Keep the same wood and upholstery direction across both versions if your project needs a mix.
All images are original design illustrations. The pictured church buildings and rooms are fictional.
PUT THE PROJECT SEQUENCE ON ONE PAGE
Record the milestones you know. Approximate timing is useful; include a dependency if a date rests on another part of the work. These notes stay with your furniture inquiry.
Download the room-readiness worksheet ↓Add the details you know; they will travel with your request.
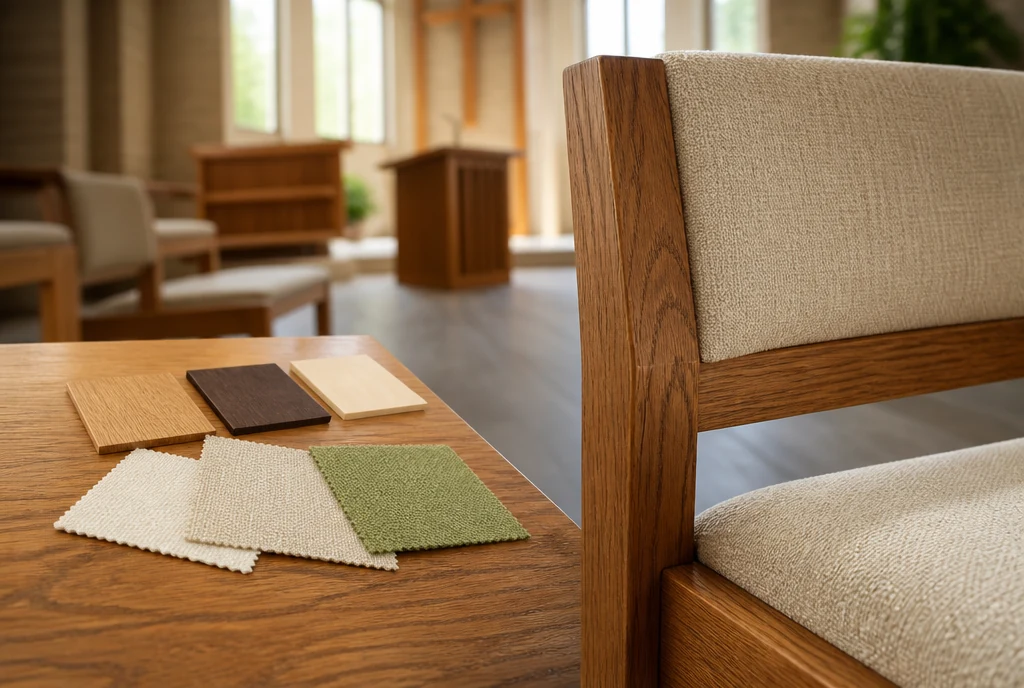
THE FINISHES MEET IN THE ROOM
A chair can look quite different against a dark timber wall, pale floor or colored carpet. Describe the finishes together and include the lighting where the seats will stand. If the room is being redecorated, share the intended colors as well as photographs of the existing space.
Bring upholstery use and cleaning into the same conversation. Include your preferred seat size, back shape and any arms or linking. The supplier can discuss those options with the wood finish instead of treating appearance and practical use as separate orders.
For later phases, identify the rooms you expect to furnish next. This gives the design conversation a view of the whole project, while quantities and dates can remain separate for each phase.
GIVE THE HALL ITS OWN BRIEF
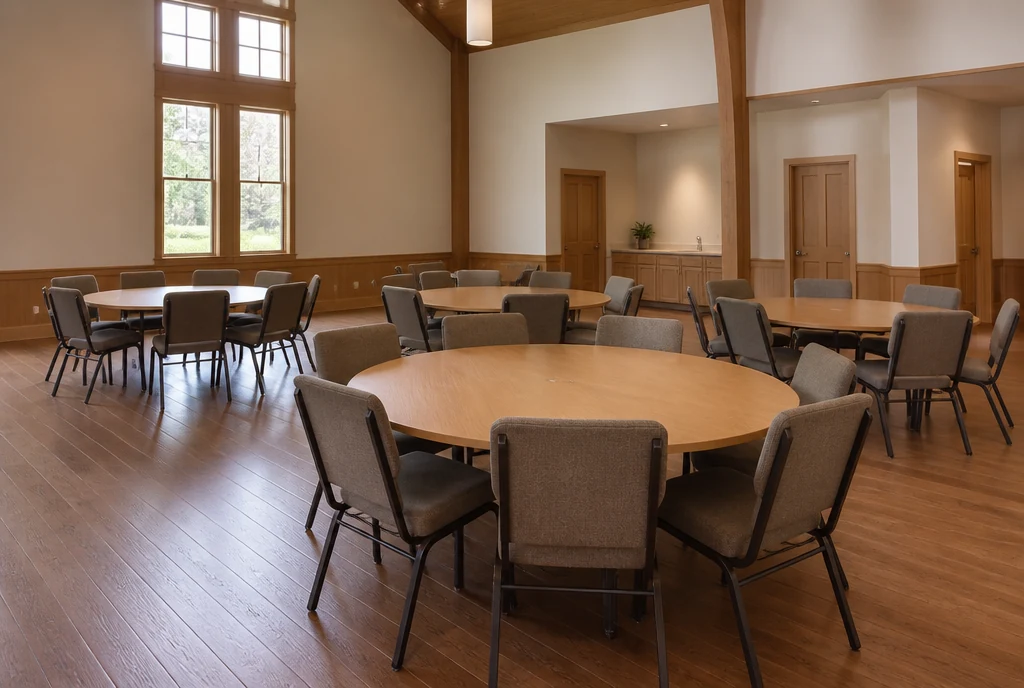
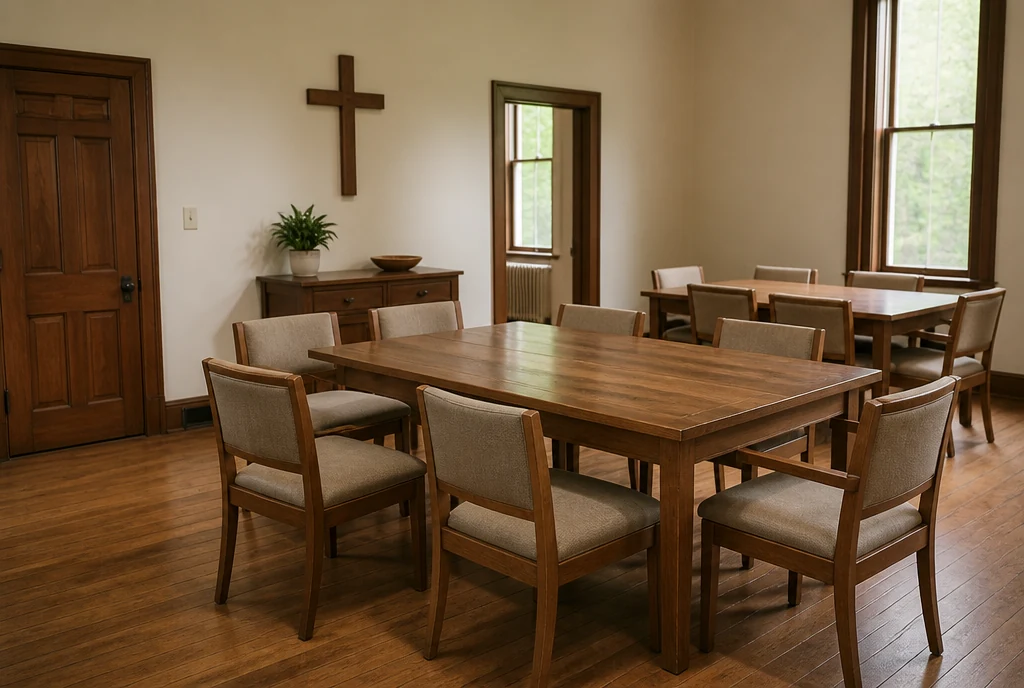
The fellowship hall may call for upholstered metal chairs and dining tables, even when the sanctuary uses wood frames. A related upholstery color can connect the spaces while allowing different handling and table arrangements.
Include the table sizes, meal use and how the hall is cleared or reset. Mention any stacking, carts or storage requirements you would like the proposed furniture to meet. If existing tables will stay, their dimensions belong in the brief too.
ARRIVAL IS ANOTHER PROJECT MILESTONE
A building can look ready in photographs while its receiving route still needs coordination. Bridge’s earlier October 2025 update included work on the sanctuary’s entrance among the preparations for its new home. For your project, describe the entrance the delivery will actually use. Read the earlier building update ↗
Provide the Pennsylvania ZIP, any steps or restricted unloading area, and a contact who can confirm access. If furniture goes to more than one floor or building, include that destination in the inquiry.
Work back from the intended first gathering, allowing time to receive, unpack and arrange the chairs. Discuss freight and any unloading or setup services with the furniture price so the committee sees the order it needs.
Yes. Share the proposed finishes, approximate chair quantity and expected readiness sequence. Flag dates that depend on other work so timing can be discussed in that context.
Describe whether you want a close match or a complementary finish, and provide a reference. The final material and finish need to be discussed for the proposed design; an illustration does not establish an exact match.
Include both, with separate quantities and any different frames, arms or rack needs. Note whether they are ready together or belong to different project phases.
YOUR PENNSYLVANIA PROJECT
Tell us the seating you want and the room preparation around it. A furniture supplier can follow up about custom designs, quantities, pricing and the delivery arrangements.
Help me choose · Help me decide
Share an approximate quantity when you have one.
Your project notes can be added above.