MF / 02.04
The Building Itself
Plan a Fellowship Hall That Can Change Uses Without Wearing Out the Crew
Measure fellowship hall changeovers, test the furniture storage route and compare room layouts before buying chairs, tables or renovation work.
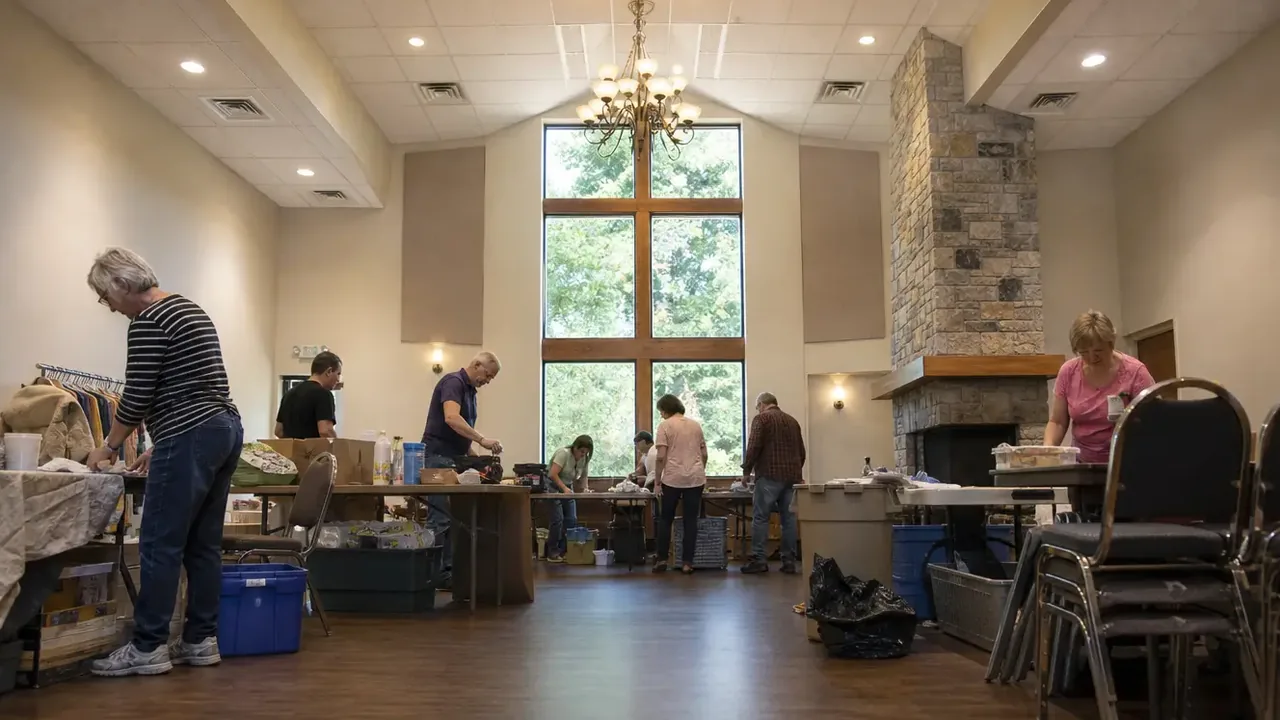
A fellowship hall can have enough seats for every group and still fail between bookings. The meal finishes late, the next group needs an open floor, and the same volunteers spend the gap moving furniture through a crowded storage doorway. Adding chairs will not solve that problem. The useful question is whether the room can move between its regular uses with the people, equipment and time available.
Start with the transitions that cause trouble. A dining layout, a seated meeting and an open-floor activity ask different things of the room. Plan those changes before choosing new furniture or adding another booking to the calendar.
Measure the changeover, including the work outside the hall

Watch a normal changeover with the people who do it. Record when the previous group leaves, when cleaning can start, when furniture moving ends and when the next group could enter a ready room. Include trips for equipment, rubbish removal, kitchen cleanup and the return of carts to storage. A hall that looks finished while the crew is still washing dishes has not finished its changeover.
Record both elapsed minutes and person-minutes. Two people working for 35 minutes use 70 person-minutes. If a revised arrangement takes those same two people 20 minutes, it uses 40 person-minutes and saves 30. With four such changes in a week, that is 120 person-minutes, or two hours of combined work. These are illustrative assumptions, not measured church results or a promise of savings.
The two measures answer different questions. Elapsed time tells the scheduler how much space the calendar needs between groups. Person-minutes tell the committee how much work it is assigning. Bringing in more volunteers may shorten the gap while leaving the total work unchanged.
Note what delays the crew: waiting for a key, moving someone else's boxes, handling a table through a tight turn, or cleaning a spill before a cart can pass. Fix the repeated obstruction before treating every delay as a shortage of help.
Test the storage route before the furniture order
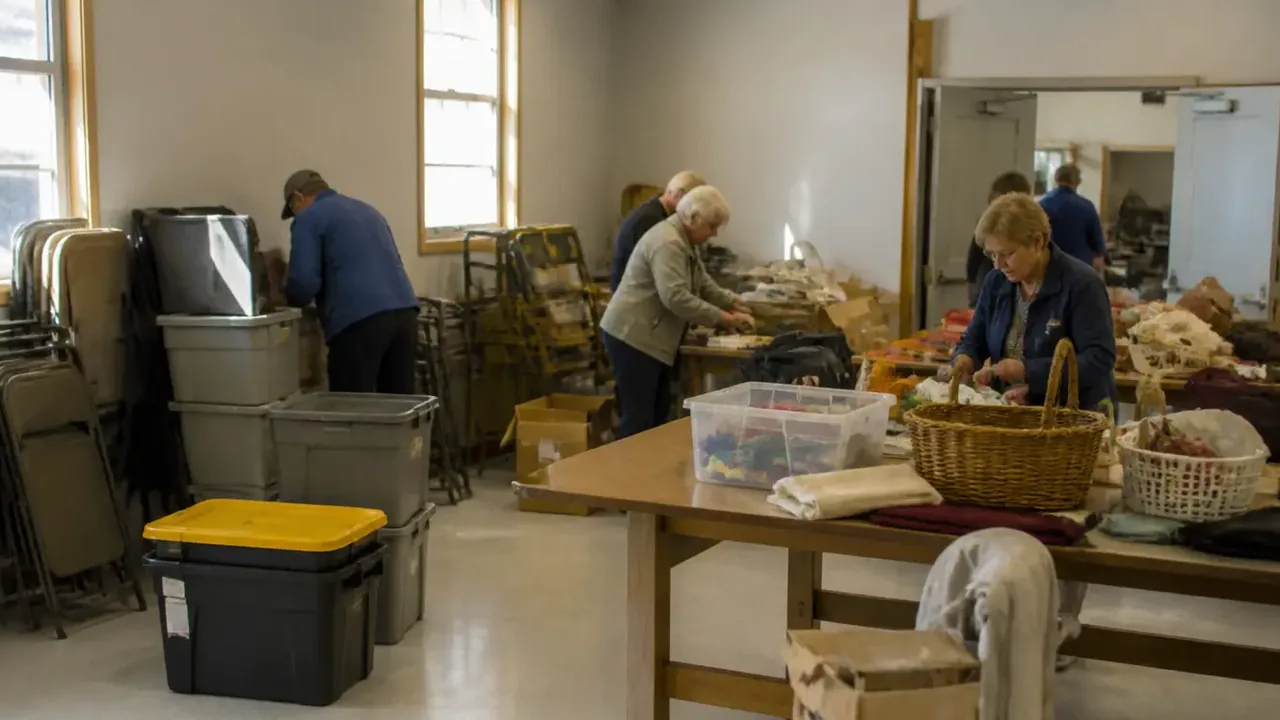
Storage capacity is more than the floor area of the closet. The furniture must fit through its door, turn inside it and remain reachable after everything else has been put away. Measure the proposed loaded cart, the doorway's clear opening, the narrowest passage and the space needed to turn. Include door closers, projecting handles, thresholds and any slope along the route.
Ask the supplier for the actual cart dimensions, compatible chair or table models, approved loading arrangement and handling instructions. A chair's individual weight does not tell you whether a loaded cart suits your volunteers or your floor. Do not infer a stacking limit from a photograph of another model.
The Canadian Centre for Occupational Health and Safety's handcart guidance identifies floor condition, slopes, corners, door operation and the combined cart-and-load weight as factors in handling effort. It also recommends arranging work so the operator can push where possible. For your hall, this makes the route part of the equipment decision: a cart that fits a straight corridor may be awkward at a storage-room turn.
Walk the route with your existing equipment and an experienced handler. Record the awkward points rather than asking volunteers to prove that an unsuitable load can be moved. Where handling needs to change, review it with someone qualified to assess the task and the manufacturer's instructions.
Inside storage, give each regular item a position that can be reached without unpacking another group's supplies. Keep the furniture used at every changeover nearest its working route. Seasonal decorations should not have to move before the dinner tables can come out. Mark storage positions only after the full inventory fits with usable access space.
Compare three layouts on the same floor plan
Draw the hall's walls, doors, fixed cabinets, kitchen serving point and any platform once. Then place the actual furniture dimensions on separate dining, meeting and open-floor plans. Use the formats your congregation runs; three is a practical starting point, not a required limit.
- Dining: show chairs in use, the serving queue, the return of used dishes and access to tables. A tabletop fits more easily on paper than a diner pulling out a chair.
- Meeting: show the speaker, screen or display, seating and a route to the seats. Check whether the rear rows can see without chairs migrating into a passage.
- Open floor: show where every unused table and chair goes. A clear activity area is not a workable plan if its furniture has to wait in a corridor.
Trace the journey from the hall entrance to a usable seat or table, refreshments and the restroom route in each arrangement. Invite regular users with mobility or sensory access needs to review the plans. The U.S. Access Board's accessible-route guide explains how surfaces, doors, slopes and turning space affect a route. Use that design detail with your project adviser; the local authority determines the applicable building requirements and approved capacity.
Test the layouts with existing furniture where practical. Record the arrangement that was reviewed, including its clear routes, rather than relying on a single room-wide chair count. Keep this hall's record separate from sanctuary counts. The sanctuary capacity guide explains why an official occupant limit and a practical seating count answer different questions.
Choose finishes and controls against the hardest regular use
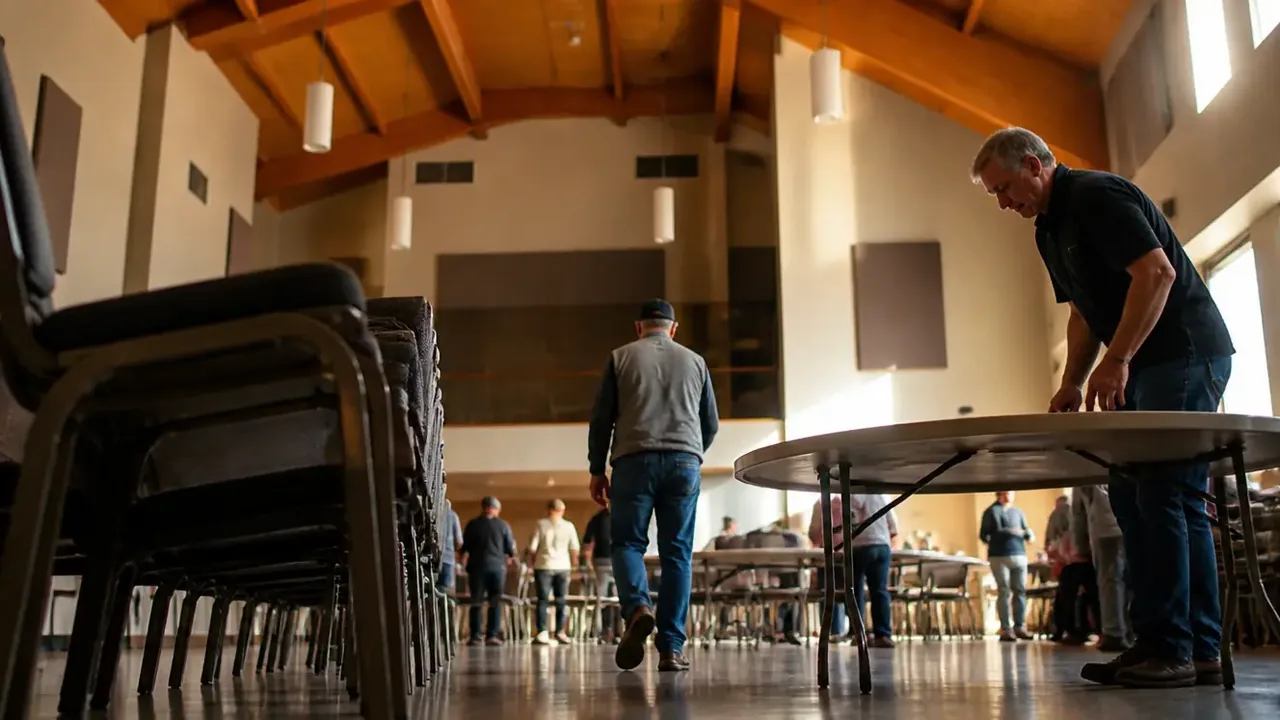
Take the cleaning crew and setup volunteers into finish discussions. Ask a flooring supplier how the proposed surface is cleaned, which products it requires and whether the intended cart wheels and furniture feet suit it. Include entryway moisture, food spills and movement between storage and the hall in the conversation. A sample's color cannot answer those questions.
For sound, use a regular meeting and a busy meal to identify the difficulty. Does the speaker need amplification, do listeners struggle when several tables are talking, or does sound escape into a nearby class? Those are different problems. Give an acoustic adviser the room dimensions, finishes and uses before choosing treatment. A microphone purchase alone does not establish that a room will work for conversation.
For lighting, identify which uses need independent control: the speaking area, the dining area, the serving point and cleanup. Ask an electrician what zoning and controls the existing installation supports. Leave volunteers a short control description that matches the installed switches; avoid a system that requires the one person who remembers how it works.
Book the whole use, then agree on the handover
The calendar entry needs setup, the activity and restoration, with a named person responsible for the handover. If the next group must enter at 6 p.m., ending the previous activity at 6 p.m. leaves no changeover at all. Use the observed elapsed times to set the gap, then allow for the conditions that made particular changes slower.
Agree on what a ready room means. Photograph each approved arrangement and put its furniture count and storage positions beside it. Add the checks that a photograph cannot show: cleaned surfaces, removed rubbish, returned equipment and the agreed kitchen condition. The person handing over the room should report damage or missing equipment rather than leaving the next group to discover it.
Keep fees, access permissions, insurance questions and outside-group agreements in the building-use policy. This room plan supplies the practical setup and handover details that policy needs. Before expanding food preparation or service, confirm the proposed activity with the relevant local health authority; an existing kitchen alone does not establish what uses are permitted.
Turn the observations into the next decision
Bring the committee the measured transitions, the three tested layouts and the storage-route problems. Tie each proposed purchase or alteration to one of those findings. A compatible cart may reduce carrying; reorganized storage may remove a recurring delay; a different booking interval may solve a conflict without construction.
For new seating, include the layouts, quantities and storage route in the furniture brief. Our pews and chairs guide covers seating choices and quote preparation. Confirm the handling and storage details for the final design before ordering.
If the reviewed layouts cannot accommodate the regular groups, or the available crew cannot complete the measured transitions, take that evidence to the board. It distinguishes a room-capacity problem from a storage, equipment or scheduling problem, and gives the next decision a clear purpose.