MF / 05.04
Children & Family Spaces
Scope a Sunday School Classroom Refresh Before Buying Furniture or Paint
Turn a classroom walkthrough into a defined refresh: sort what belongs, test the teaching layout, separate repairs from decoration and agree on reopening checks.
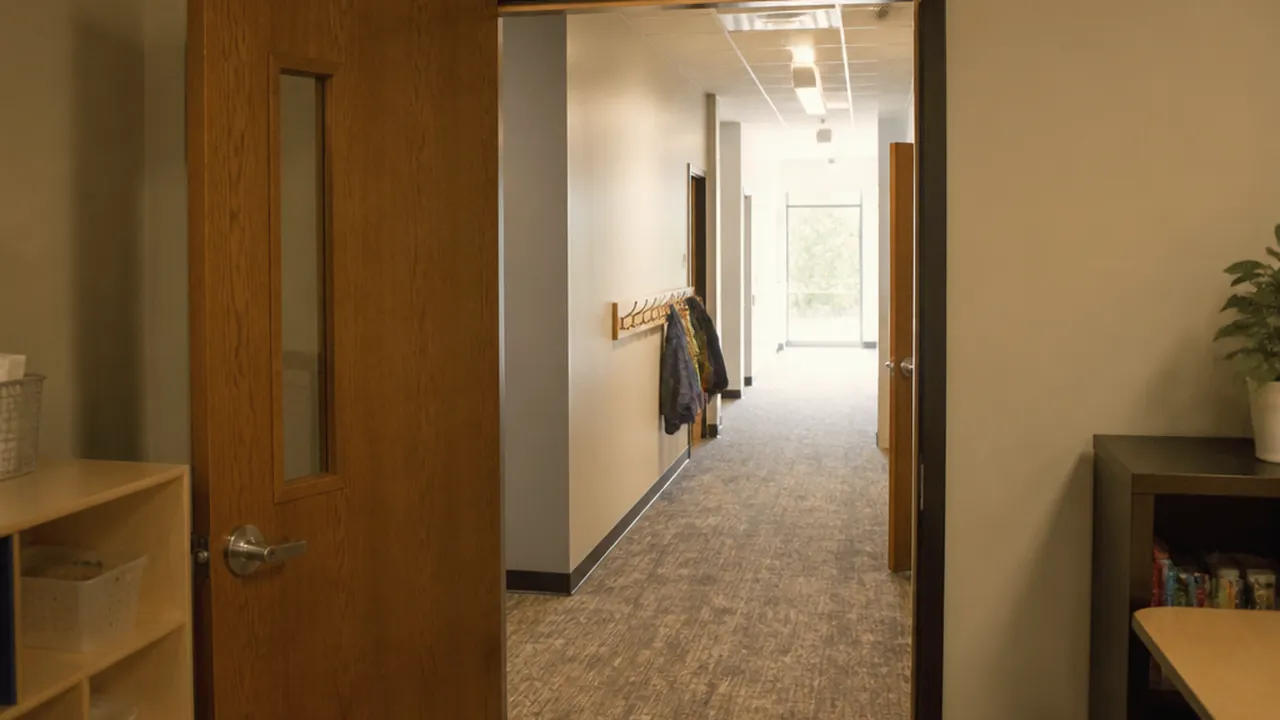
A Sunday school classroom refresh needs a better brief than “make it brighter.” A coat of paint cannot cure a leak, a new cabinet can obstruct the teaching area, and donated furniture can put the room back where it started. Begin with the class that uses the room and the problem the project must solve.
Walk it with a regular teacher, the children's ministry lead and the person responsible for building work. Ask them to show a normal lesson: arrival, coats and belongings, seated work, floor activity, supplies and departure. Record the point where the room makes each task difficult. This gives the committee a project to approve, rather than a shopping list assembled from photographs of other churches.
Decide what belongs in this room
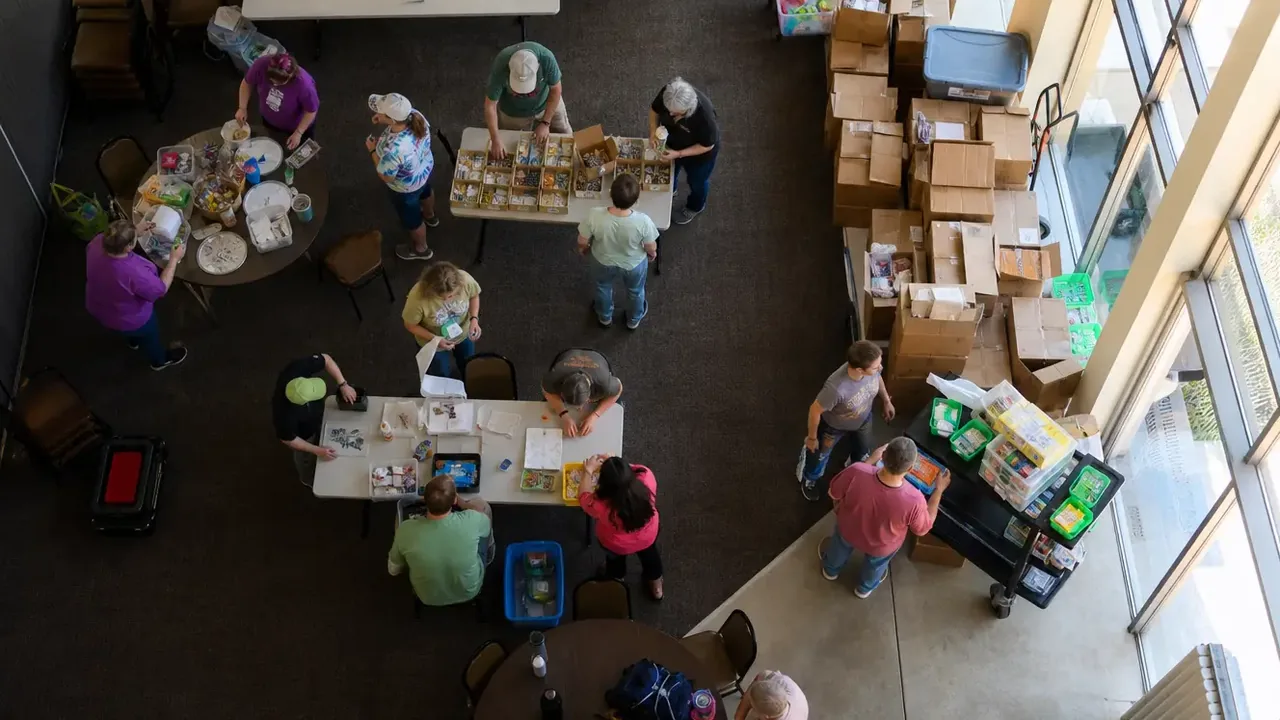
List the groups using the room, their age ranges, regular activities and storage needs. A room shared by two classes needs an agreed arrangement for both. A cupboard used by another ministry belongs in that discussion even if its contents never appear during a lesson.
Sort the inventory with the teachers before removing it. Keep items used for the agreed activities; identify repairs and replacements; move another group's property only with its owner; set aside items whose condition, intended age group or recall status needs checking. Use the manufacturer's identity and current recall information when a product can be identified. An unmarked secondhand item should not gain approval simply because somebody donated it.
Give retained supplies a defined home. Put regularly used items where an adult can retrieve them without unpacking other classes' material. Keep cleaning products and tools in the storage arrangement approved for the children's program. Leave a place for unfinished work so it does not migrate onto every spare surface.
Plan the sorting area as well as the finished room. Moving all contents into a corridor can obstruct other users and an exit route. Choose an authorized temporary space, a person responsible for each pile and a removal date. If something remains undecided, record who will decide; “keep for now” should not become another permanent cupboard.
Separate defects from appearance
Inspect the cleared areas before specifying finishes. Record water staining, damaged flooring, loose furniture, failed lights, damaged covers or fittings and doors that do not operate as expected. The volunteer facilities audit provides the observation and escalation method. The refresh brief should name which of its findings must be resolved before decorating or bringing children back.
Treat an ongoing leak or suspected mold as a repair question. EPA's moisture and mold guidance explains why controlling the water source matters and advises against painting over moldy surfaces. Do not use fresh paint or fragrance as evidence that the underlying problem has gone away. Have the responsible building adviser determine the investigation and cleanup needed.
Check the history of surfaces that will be disturbed. EPA warns that renovation of a pre-1978 building containing lead-based paint can create hazardous dust. Its renovation guidance is a starting point for the project adviser, not a ruling on this church's exact activities. Establish the relevant hazards and applicable requirements before volunteers scrape or sand old coatings. Flooring removal and unfamiliar electrical work also belong with qualified trades rather than a decorating-day improvisation.
Keep these items outside the cosmetic queue until someone has resolved them. A room waiting on a moisture investigation is a different project from one needing washable finishes and organized storage.
Test the teaching arrangement before ordering
Draw the room's fixed features and use the actual dimensions of retained or proposed furniture. Show doors in operation, storage access, the teaching point and the activities the class runs. Place chairs as they will be used, including the space needed to pull them out. Check access with the people who use the room rather than assuming a clear-looking drawing works for everyone.
Try the arrangement with existing furniture or marked outlines. Ask the teacher to demonstrate reaching supplies, seeing the activity areas and moving between them. A display board hidden behind a cabinet is a layout problem; a cupboard door that cannot open during table work is another. Fix those conflicts before choosing colors or ordering another unit.
For new tables and chairs, request dimensions, intended users, cleaning instructions and assembly requirements. Trial a sample with the actual age group and their teacher where practical. Record the size that suits the activity; do not choose solely from an age label or a photograph. A chair that fits the children still needs to work with the chosen table and the room's storage.
Review tall or climbing-prone furniture with an appropriate installer. The CPSC's Anchor It guidance recommends anchoring furniture with drawers, doors and shelves. Confirm the fixing method for the furniture and the actual wall construction. A visible strap in a photograph does not establish that an installation is sound.
If young children use the room, put window coverings on the review list. CPSC's cord guidance identifies cordless coverings as the safest option around young children; moving or shortening cords does not eliminate the hazard. Do not place tables, storage or toys where they invite children to reach a cord.
Keep supervision arrangements, room use and door visibility aligned with the church's adopted safe-environment policy. Adding a vision panel, changing locks or propping a door is not an automatic part of a classroom makeover. Rated doors, exit arrangements and safeguarding needs require the appropriate review.
Specify the work and the room's return to use
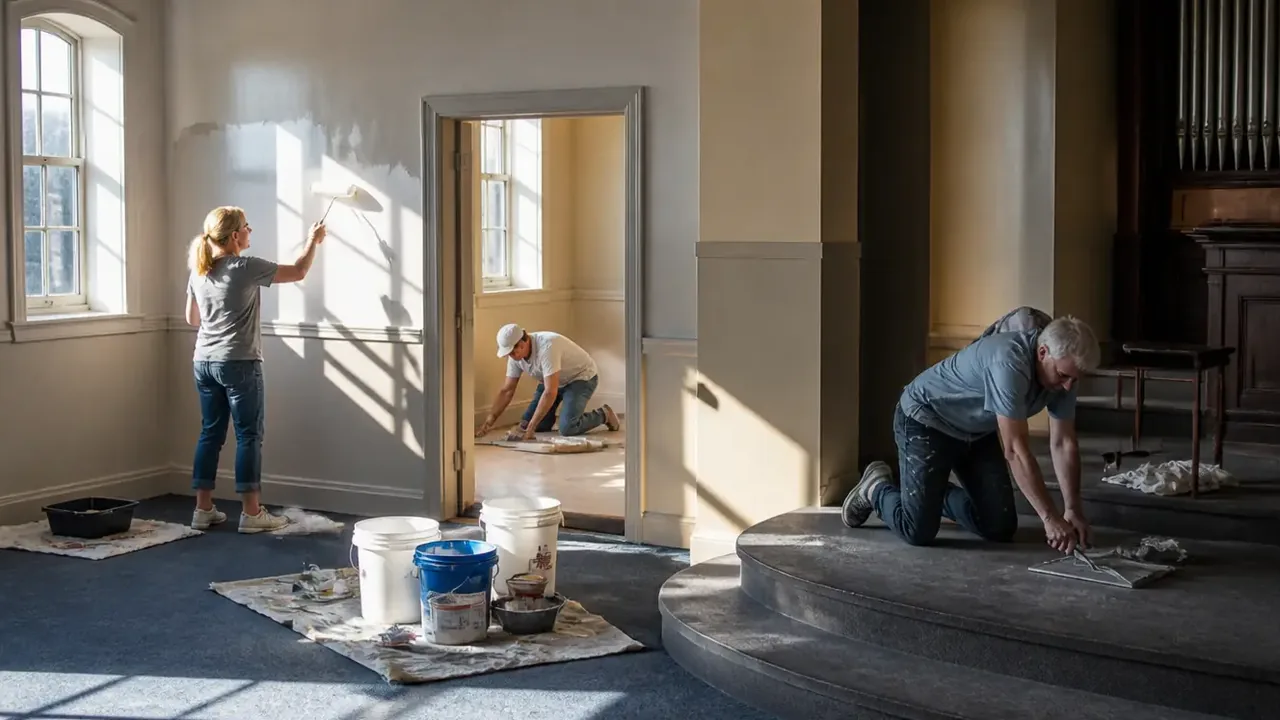
For each finish, ask how it will be prepared, installed, cleaned and maintained. Give the contractor or supplier the room's actual uses and cleaning routine. A flooring quote should include transitions, preparation and the work needed to move and return furniture. A paint quote should identify preparation, products, occupied areas affected and the work window.
Agree on dust control, ventilation and separation from occupied spaces with the person directing the work. Follow product and contractor instructions for curing, ventilation and return to use; do not promise the next Sunday merely because the paint feels dry or no smell is apparent. Keep children out of the work area and arrange an approved temporary classroom if the schedule requires it.
Review lighting with the teacher during the activities that matter. Note glare on the teaching surface, dark working areas and controls that are difficult to use. Describe those observations to an electrician before specifying fixtures. Opening windows, changing lamps or adding a rug can each have practical consequences; none should be treated as a universal cure for a tired room.
Approve a bounded project, not a whole-wing promise

Choose the first room by the problem, the people affected and the work that can be completed responsibly. A room with unresolved damage needs a repair decision; a heavily used room with an awkward teaching layout may need a different furniture arrangement. Age of the class or visibility to visitors alone should not override those findings.
Give the board a short scope: the room and users, findings to resolve, inventory retained, proposed layout, work included, work excluded, quotes still needed and the person authorized to handle changes. Include temporary accommodation, disposal, installation and cleaning in the cost review. Use actual quotations; there is no reliable universal weekend budget for an unfamiliar room.
Name the project lead and the teacher who will review the completed arrangement. The property committee guide covers the committee's authority. This room brief should make its next decision concrete: approve the defined work, request a missing quote or defer decoration until a defect is resolved.
Hand the room back with checks the teacher can repeat
Before reopening, confirm that the specified work is complete and any required professional clearance or inspection has been obtained. Walk the teaching arrangement again. Check that storage opens, regular activities fit, the agreed routes remain clear and the teacher can follow the approved supervision arrangement. Test the installed controls and record any unfinished item with an owner and a decision about whether the room can be used.
Leave the teacher the agreed layout, supply positions, cleaning instructions and reporting contact. Photograph the finished arrangement without children or personal records. After a normal class, ask what became awkward in actual use and correct that point while the project is still open.
The refresh is complete when the room supports its agreed activities and the unresolved work has a clear disposition. New paint is one possible part of that result. A smaller inventory, a usable cabinet or a repaired defect may be the change that makes the room work.